Category: Concrete Structural Reinforcement

Rebar, wire mesh, fiber, and post-tension — when you need reinforcement, which type is right, and how to install it correctly so your concrete doesn’t crack under load.

  • Concrete Footing Depth: Frost Line, Soil Type & Building Codes

    Concrete Footing Depth: Frost Line, Soil Type & Building Codes

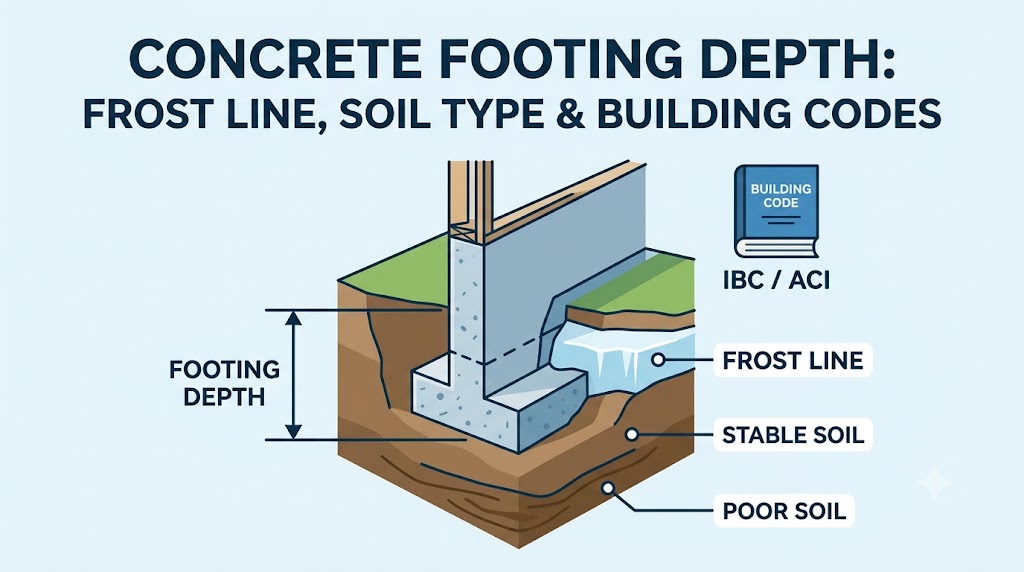
    Footings must bear below the frost depth for your location or they will heave. The frost depth in Minneapolis, Minnesota is 42 inches (1,067 mm); in Atlanta, Georgia it is 6 inches (150 mm); in Miami it is effectively zero. Use the Frost Depth / Footing Depth Calculator to get the minimum footing depth for your ZIP code or postal region, then confirm against your local authority’s amendment to the model code.

    How to Determine Required Footing Depth

    Footing depth is governed by two separate requirements that must both be met: frost penetration depth (to prevent frost heave) and bearing depth (to reach soil with adequate bearing capacity). The greater of the two values governs. In most northern US and Canadian locations, frost depth governs. In warm climates and on rock substrates, bearing capacity typically governs.

    Frost depth across North America

    Frost depth is measured as the depth to which soil freezes in an average winter. It is expressed as a function of cumulative freezing degree-days (the sum of daily mean temperatures below 32°F / 0°C over the winter season). The US Army Corps of Engineers publishes frost depth maps based on this methodology, and the International Residential Code (IRC) Table R301.2(1) requires frost depth data to be listed in each local amendment.

    City / RegionFrost DepthCode Reference
    Anchorage, AK72 in / 1,829 mmLocal amendment
    Minneapolis–St. Paul, MN42 in / 1,067 mmMN State Building Code
    Chicago, IL42 in / 1,067 mmIL Plumbing Code R403.1.4.1
    Denver, CO36 in / 914 mmLocal amendment
    New York City, NY36 in / 914 mmNYC BC §1809.5
    Seattle, WA12 in / 305 mmWSBC R403.1.4.1
    Atlanta, GA6 in / 150 mmGA State Minimum Standard Code
    Dallas, TX6 in / 150 mmLocal amendment
    Miami, FL0 in / 0 mmFrost-free; bearing governs
    Toronto, ON (Canada)48 in / 1,219 mmOBC Division B A-9.12.2.2
    Calgary, AB (Canada)48 in / 1,219 mmAB Building Code Div. B
    Vancouver, BC (Canada)18 in / 457 mmBC Building Code

    Frost depth in the UK, Europe, and Australia

    The UK does not experience the same frost penetration severity as northern North America. NHBC Standards Chapter 4.2 requires foundations to extend at least 450 mm (18 inches) below finished ground level in most of England, Scotland, and Wales to avoid ground movement from frost and shrinkable clays. The 450 mm figure is a practical minimum, not a frost depth; clay shrinkage from seasonal moisture change is a greater concern in southern England than frost.

    In Scandinavia, frost depths are substantial: Oslo averages 1.0–1.2 m (39–47 inches) and Stockholm averages 0.8–1.1 m (31–43 inches). The Nordic building codes (NS-EN 1997-1 in Norway, BFS 2019:1 in Sweden) require foundations to extend below the local design frost depth plus a buffer. Central Europe (Germany, Austria, Switzerland) uses frost penetration depths of 0.6–0.8 m (24–31 inches) for most zones. Australia has negligible frost depth in the populated coastal zones; AS 2870 classifies sites by soil reactivity and drainage conditions, not frost.

    Soil Type and Bearing Capacity Requirements

    Bearing capacity is the second determinant of footing depth. Even in frost-free locations, footings must reach soil that can support the load without settlement. The allowable bearing pressure of common soils ranges from 1,500 psf (71.8 kPa) for soft clay to 8,000 psf (383 kPa) for gravel or hard rock. IBC Table 1806.2 and IRC Table R401.4.1 provide presumptive bearing values that can be used without a geotechnical investigation for ordinary structures.

    Soil ClassificationPresumptive Bearing (IBC)Typical Footing DepthNotes
    Bedrock12,000 psf / 574 kPaAt surface if exposedShallow frost not relevant
    Gravel, well-graded3,000 psf / 144 kPa12–18 in / 300–450 mmFrost depth governs in northern zones
    Sandy gravel2,500 psf / 120 kPa18–24 in / 450–600 mm 
    Sand, well-graded2,000 psf / 96 kPa18–36 in / 450–900 mm 
    Silt (ML, MH)1,500 psf / 72 kPa24–48 in / 600–1,220 mmFrost-susceptible; avoid near frost line
    Clay (CL)1,500 psf / 72 kPa24–48 in / 600–1,220 mmExpansive potential; check Atterberg limits
    Soft clay or organic soilNot listed; test requiredEngineer requiredDo not use presumptive values

    Expansive clays — soils with plasticity index above 20 — present an additional constraint beyond bearing capacity. In the US Southwest (Texas, Oklahoma, California), expansive clay movement can be 3 to 8 inches (75–200 mm) seasonally, which requires either a deep drilled pier system, a post-tensioned slab designed for the differential movement, or soil treatment. Frost heave and clay expansion can act simultaneously in northern Texas and Oklahoma, compounding the design challenge.

    Building Code Minimum Footing Depths by Application

    The IRC Section R403.1.4 establishes that exterior footings must bear below the frost line and at least 12 inches (305 mm) below undisturbed soil surface — whichever is deeper. Interior footings in heated buildings are exempt from the frost requirement under IRC R403.1.4.1 Exception 2, since the building heat prevents soil freezing. However, most code officials require documentation that the building will remain continuously heated; unheated garages and barns do not qualify for this exemption.

    Deck footings are the most common frost violation in residential construction. Many homeowners install deck post footings using pre-mix concrete poured to only 12 inches (305 mm) depth, which is adequate in Atlanta but will heave annually in Chicago. A 48-inch (1,219 mm) deep tube footing with a 12-inch (305 mm) diameter bell is standard for deck posts in Frost Zone D (Chicago, Minneapolis). The Concrete Tube / Sonotube Calculator calculates the volume for cylindrical tube footings at any depth and diameter.

    Common Mistakes in Footing Depth

    Mistake 1 — Using the national minimum without checking the local amendment. IRC R403.1.4 sets a process, not a number. The actual frost depth is set by each local jurisdiction, and many jurisdictions have adopted amendments that are more restrictive than the base code. The city of Minneapolis requires footings at 42 inches (1,067 mm) minimum; some counties in Minnesota require 48 inches (1,219 mm). Always confirm with the local building department, not a national table.

    Mistake 2 — Assuming heated buildings are always exempt from frost requirements. The interior heated-building exemption applies to interior footings only — footings inside the building thermal envelope. Exterior footings — including those under a heated building’s perimeter walls — must still bear below frost depth. Contractors sometimes misread this exemption and shorten perimeter footings, leading to differential settlement between interior and perimeter support points.

    Mistake 3 — Ignoring frost-susceptible soil classification. The US Army Corps of Engineers Frost Design Soil Classification (CRREL Report 80-28) identifies silt and fine sand as highly frost-susceptible (FS3 and FS4 categories), meaning they will heave significantly even at shallow frost depths if water is present. A footing on frost-susceptible silt in Denver (36-inch frost depth) must penetrate to 36 inches (914 mm) minimum, not to the first firm layer. On non-frost-susceptible soils like gravel, frost heave is negligible and shallow footings can be acceptable with drainage provisions.

    Mistake 4 — Sizing footing width only for bearing, not for column loads. Footing depth addresses frost and bearing depth. Footing width addresses bearing area. Specifying a 12-inch (305 mm) wide footing at 42 inches (1,067 mm) deep for a 30,000 lb (13,608 kg) column load on 1,500 psf (72 kPa) clay produces a bearing stress of 2,500 psf (120 kPa) — well above the allowable. The correct footing width for that scenario is 30,000 ÷ 1,500 = 20 square feet, requiring at minimum a 4.5 ft × 4.5 ft (1.37 m × 1.37 m) pad. The Concrete Footing Calculator calculates both dimensions and concrete volume simultaneously.

    Related Calculators You Might Need

    After confirming footing depth, the volume calculation is the immediate next step. The Concrete Footing Calculator handles continuous strip footings, isolated pad footings, and combined configurations. For deck and post applications, the Post Hole Concrete Calculator handles cylindrical and tapered holes with or without tube forms.

    If the project involves a full perimeter foundation, the Concrete Foundation Wall Calculator estimates wall volume and forming area. For projects in the northern US or Canada where frost depth drives the design, the Frost Depth / Footing Depth Calculator provides location-specific depth data and integrates with the footing volume calculation.

    Frequently Asked Questions

    How deep should concrete footings be?

    It depends on your location’s frost depth and soil bearing capacity. In frost-free zones (Miami, coastal California, most of Australia), 12 inches (305 mm) is generally adequate for residential structures on competent soil. In northern US climates, depths of 36 to 48 inches (914–1,219 mm) are standard. The Frost Depth / Footing Depth Calculator provides the correct minimum for your specific location.

    What happens if footings are not deep enough?

    Footings above the frost line will heave upward as soil freezes and expands, then settle back as it thaws. This seasonal movement — often 1 to 3 inches (25–75 mm) — cracks masonry walls, breaks plumbing connections, racks door frames, and damages finishes. Structural repair after frost heave damage is expensive, typically requiring either underpinning the existing footing or demolishing and rebuilding the affected section.

    Can I use a shallow footing in a heated building?

    Interior footings inside the building’s thermal envelope are exempt from frost depth requirements under IRC R403.1.4.1 Exception 2, because building heat prevents soil from freezing. However, the footing must still extend to bearing soil. This exemption does not apply to exterior perimeter footings, unheated garages, pole barns, or structures that may be unoccupied for extended winter periods.

    What is the frost line in my area?

    The frost line (also called frost depth or freezing depth) is the maximum depth at which soil temperatures drop below freezing during a standard winter. It ranges from 0 inches in Miami to over 72 inches (1,829 mm) in interior Alaska. In the contiguous US, the IRC Table R301.2(1) directs you to the local jurisdiction’s adopted value. Canadian provinces publish frost depth maps through the National Building Code Supplementary Technical Requirements. In the UK, 450 mm (18 inches) is the standard minimum footing depth from NHBC, covering both frost and clay shrinkage.

    Does soil type affect how deep footings need to be?

    Yes, in two ways. First, soft or organic soils may not provide adequate bearing capacity at the frost depth, requiring deeper excavation to reach competent bearing material. Second, frost-susceptible soils (silts and fine sands classified as FS3 or FS4) can heave significantly even at modest frost depths if water is present. On gravel or coarse sand (non-frost-susceptible, good drainage), the same frost depth causes negligible heave. Soil classification affects both the required depth and the need for drainage provisions.

    How wide should concrete footings be?

    Footing width is determined by dividing the total load by the allowable bearing pressure of the soil. For a 6-inch (150 mm) concrete block wall exerting 3,000 lb/linear ft (43.8 kN/m) on soil with 1,500 psf (72 kPa) allowable bearing, the required footing width is 3,000 ÷ 1,500 = 2 linear feet (610 mm). IRC R403.1 requires a minimum footing width of 12 inches (305 mm) for one-storey construction regardless of the calculation result. The Concrete Footing Calculator walks through both the depth and width determination.

  • Wire Mesh vs Rebar: Load Capacity Compared

    Wire Mesh vs Rebar: Load Capacity Compared

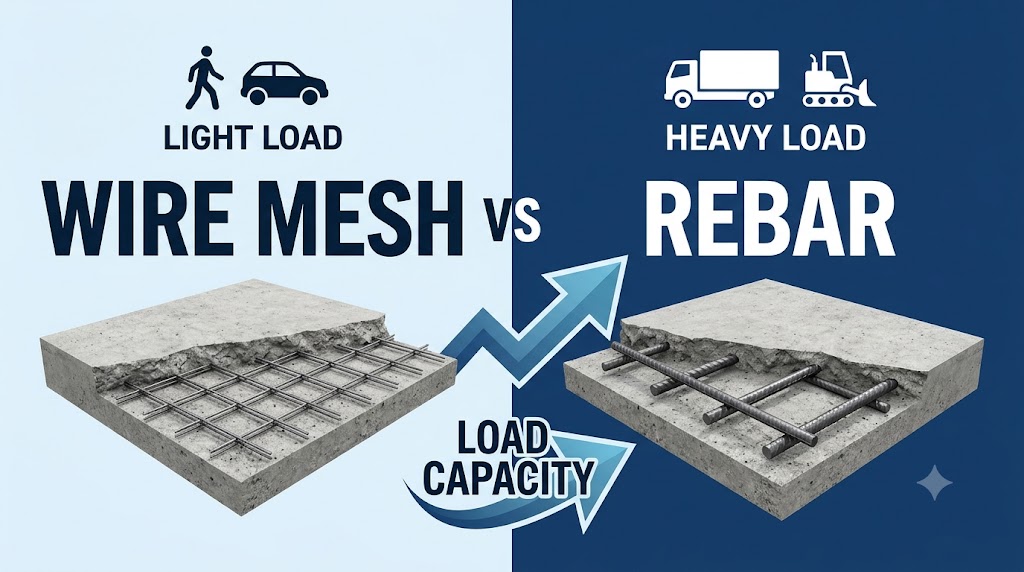
    Wire mesh (welded wire fabric, WWF) controls shrinkage and temperature cracking in lightly-loaded slabs. Rebar carries structural loads and provides the tensile reinforcement that allows concrete to resist bending under wheel loads, point loads, and frost pressure. For a residential patio or sidewalk, 6×6 W1.4/W1.4 mesh is adequate. For a driveway, garage floor, or any slab carrying vehicles, rebar at #3 or #4 at 12–18 inches (305–457 mm) on centre outperforms mesh in every load scenario. Use the Wire Mesh / Welded Wire Fabric Calculator to quantify mesh for light-duty applications, or the Rebar / Reinforcing Steel Calculator for structural slab reinforcement.

    What Wire Mesh and Rebar Actually Do in a Slab

    Unreinforced concrete has high compressive strength but almost no tensile capacity — roughly 8 to 12% of its compressive strength in direct tension. When a slab bends under load, the bottom face goes into tension, and unreinforced concrete cracks at low stress. Both mesh and rebar address this by providing steel, which has a tensile yield strength of 60,000 psi (414 MPa) for Grade 60 rebar and 65,000–80,000 psi (448–552 MPa) for common welded wire fabric, to carry the tension the concrete cannot sustain.

    The difference is in cross-sectional steel area per unit width, which governs how much tensile force the reinforcement can carry. This value, typically expressed in square inches per linear foot (in²/ft) or square millimetres per metre (mm²/m), determines the flexural strength of the reinforced section and is the basis of any load capacity comparison.

    Reinforcement TypeSteel Area (per ft / per m)Yield StrengthTypical Use
    6×6 W1.4/W1.4 WWF0.028 in²/ft (59 mm²/m)65,000 psi / 448 MPaFoot traffic, patio, sidewalk
    6×6 W2.9/W2.9 WWF0.058 in²/ft (123 mm²/m)65,000 psi / 448 MPaLight residential slabs
    4×4 W2.9/W2.9 WWF0.087 in²/ft (184 mm²/m)65,000 psi / 448 MPaModerate residential
    #3 rebar @ 18 in o.c.0.073 in²/ft (155 mm²/m)60,000 psi / 414 MPaResidential driveway, garage
    #3 rebar @ 12 in o.c.0.110 in²/ft (233 mm²/m)60,000 psi / 414 MPaResidential driveway
    #4 rebar @ 18 in o.c.0.133 in²/ft (282 mm²/m)60,000 psi / 414 MPaResidential driveway, light commercial
    #4 rebar @ 12 in o.c.0.200 in²/ft (424 mm²/m)60,000 psi / 414 MPaCommercial parking, garage floor
    #5 rebar @ 12 in o.c.0.310 in²/ft (657 mm²/m)60,000 psi / 414 MPaIndustrial floor, heavy truck access

    The table illustrates the central issue: the most common wire mesh specification — 6×6 W1.4/W1.4 — provides only 0.028 in²/ft (59 mm²/m) of steel area per direction, less than one-quarter of the area provided by #4 rebar at 12 inches (305 mm) on centre. This is not a code-compliant substitution for structural reinforcement.

    Load Capacity: Side-by-Side Comparison

    Load capacity comparison requires fixing slab thickness, concrete strength, and subgrade conditions. The scenario below uses a 5-inch (125 mm) slab on compacted gravel subbase, concrete compressive strength f’c = 4,000 psi (27.6 MPa), and the Portland Cement Association (PCA) design method for slabs on ground. The reference vehicle is a standard passenger car with a maximum single-axle load of 5,000 lb (2,268 kg) and a pickup truck / light SUV at 9,000 lb (4,082 kg) single axle.

    ReinforcementAllow. Single-Axle LoadAllow. Uniform LoadPass/Fail: Pickup Truck
    None (plain concrete)~6,000 lb / 2,722 kg~250 psf / 12.0 kPaMarginal — low fatigue life
    6×6 W1.4/W1.4 WWF~6,500 lb / 2,948 kg~260 psf / 12.4 kPaMarginal — minimal gain over plain
    6×6 W2.9/W2.9 WWF~7,500 lb / 3,402 kg~285 psf / 13.6 kPaBorderline pass
    #3 @ 18 in o.c.~9,500 lb / 4,309 kg~340 psf / 16.3 kPaPass
    #4 @ 18 in o.c.~12,000 lb / 5,443 kg~420 psf / 20.1 kPaPass with margin
    #4 @ 12 in o.c.~16,000 lb / 7,258 kg~550 psf / 26.3 kPaPass — commercial grade

    Note: Load values are approximate, derived from PCA TR043 methodology for a 5-inch / 125 mm slab on k = 50 pci / 13.5 MN/m³ subgrade. Actual capacity depends on slab thickness, concrete quality, curing, and joint placement. These figures assume correctly placed reinforcement at mid-depth or slightly below for bottom tension control.

    The critical insight from this comparison is that common wire mesh adds minimal load capacity over plain concrete in the most-used specification (6×6 W1.4/W1.4). It costs more than plain concrete and provides temperature crack control but does not meaningfully increase the load a slab can sustain. Contractors who substitute light mesh for rebar because “it has steel in it” are providing reinforcement that performs structurally close to no reinforcement at all for vehicle loads.

    When Wire Mesh Is the Right Choice

    Wire mesh is appropriate when the function is crack control rather than load bearing. Temperature and shrinkage reinforcement is required by ACI 318 Section 24.4 at a minimum steel ratio of 0.0018 for Grade 60 steel in slabs not exposed to weather or ground. For a 4-inch (100 mm) slab, this requires 0.0018 × 4 × 12 = 0.086 in²/ft (182 mm²/m) — which is met by 4×4 W2.9/W2.9 mesh or #3 bars at 12 inches (305 mm) on centre. The lighter 6×6 W1.4/W1.4 mesh does not meet the ACI minimum temperature and shrinkage requirement for most slab thicknesses.

    Wire mesh genuinely excels in three scenarios: thin topping slabs (1.5–3 inches / 38–75 mm) where bar placement is impractical; precast concrete elements where precise positioning in the form is achieved before casting; and slabs with closely-spaced control joints (every 4–6 feet / 1.2–1.8 m) where the joints limit crack opening and mesh prevents widening at the joint edges. For any application outside these scenarios — especially slabs exposed to vehicle loads — rebar is the correct choice.

    Cost Comparison: Wire Mesh vs Rebar

    Reinforcement OptionMaterial Cost (per 100 sf)Labour ImpactStructural Rating
    6×6 W1.4/W1.4 WWF$18–28 / $194–301 per 100 m²Fast to place; rolls or sheetsCrack control only
    6×6 W2.9/W2.9 WWF$30–45 / $323–484 per 100 m²Slightly heavier; same methodMinimal structural
    #3 rebar @ 18 in o.c.$38–52 / $409–559 per 100 m²Cut, tie, and support barsStructural: light loads
    #4 rebar @ 12 in o.c.$70–95 / $753–1,023 per 100 m²More bars; more tie timeStructural: vehicle loads
    Fiber reinforcement (alt)$12–20 added to mix costNo placement labourCrack control; limited structural

    Material costs are approximate US market rates as of mid-2025. Regional price variation is significant; rebar prices in particular track steel commodity markets. Labour cost differences between mesh and rebar are relevant: mesh sheets or rolls are placed by one worker in minutes; a rebar grid for a 500 sq ft (46.5 m²) slab may take a crew 2 to 3 hours to cut, position, and tie. For small residential slabs where an owner is paying retail labour rates, this difference can exceed the material cost difference.

    Common Mistakes in Choosing Between Wire Mesh and Rebar

    Mistake 1 — Using 6×6 W1.4/W1.4 mesh for a driveway. This is the most common and most consequential error in residential flatwork. Light mesh provides crack control only. A 4-inch (100 mm) driveway slab reinforced with 6×6 W1.4/W1.4 mesh will crack under the first winter of vehicle loading if the subbase is not perfectly prepared, and may crack regardless. Upgrade to #3 or #4 rebar at 18 inches (457 mm) on centre at minimum — and increase thickness to 5 inches (125 mm).

    Mistake 2 — Placing mesh on the ground instead of at mid-depth. Wire mesh resting on the subgrade provides virtually no structural value, since it is at the neutral axis or below it in the slab cross-section. For bottom tension control, reinforcement must be placed in the lower third of the slab — 1 to 1.5 inches (25–38 mm) from the bottom surface. Mesh must be supported on wire chairs or bar chairs during concrete placement. In practice, workers walking on mesh before the pour often push it back to the subgrade. Rebar on chairs stays in position more reliably.

    Mistake 3 — Assuming heavier mesh equals rebar performance. Even 4×4 W4/W4 mesh — a heavy commercial specification — provides 0.120 in²/ft (254 mm²/m), comparable to #4 rebar at 20 inches (508 mm) on centre. This is adequate for light commercial applications, but the welded connections at wire intersections in WWF are not as ductile as bent rebar hooks and laps, reducing the slab’s ability to redistribute load after initial cracking. For post-crack performance in heavy applications, rebar remains superior.

    Mistake 4 — Not accounting for mesh laps. Wire mesh sheets must lap by at least one full mesh spacing — 6 inches (150 mm) for 6×6 mesh — to achieve continuity. Installers frequently butt sheets edge-to-edge, creating a gap in reinforcement at every sheet joint. A butted mesh seam is structurally identical to no reinforcement at that location, and cracks predictably appear along seam lines. Always lap mesh by at least one mesh opening, wired together at the overlap.

    Related Calculators You Might Need

    Once you have decided on rebar, the Rebar Spacing Calculator helps establish the correct grid based on the required steel area and slab thickness. The Rebar / Reinforcing Steel Calculator then converts your layout into a procurement list with linear footage, bar count, and weight. If you are still considering wire mesh for a light application, the Wire Mesh / Welded Wire Fabric Calculator calculates the number of rolls or sheets needed for your slab area including lap allowances.

    For the slab itself, the Concrete Slab Thickness Selector pairs with the reinforcement decision — the required thickness depends on the same load inputs, and both must be sized together. Fibre reinforcement is a third option worth considering for crack control in flatwork; the Concrete Fiber Reinforcement Calculator calculates dosage rates for polypropylene and steel fibres.

    Frequently Asked Questions

    Is wire mesh or rebar better for a concrete driveway?

    Rebar is better for a driveway. Common wire mesh specifications (6×6 W1.4/W1.4) provide only 0.028 in²/ft (59 mm²/m) of steel — insufficient to resist the bending stress from vehicle axle loads. Use #3 bars at 18 inches (457 mm) on centre as a minimum for a residential driveway, or #4 bars at 18 inches (457 mm) on centre where heavy trucks are expected. Combine with a 5-inch (125 mm) minimum slab thickness. The Rebar / Reinforcing Steel Calculator will quantify the material needed.

    Can I use wire mesh in a garage floor?

    For a residential garage floor carrying passenger vehicles, heavy wire mesh — 4×4 W4/W4 or W4.0/W4.0 — can provide borderline adequate crack control on a well-prepared subbase. However, rebar at #3 or #4 at 16–18 inches (406–457 mm) on centre provides significantly more reliable performance at a modest additional cost, and is the preferred specification for any floor that will see regular vehicle use. Light mesh (6×6 W1.4/W1.4) is not adequate for a garage floor.

    Does wire mesh actually prevent concrete from cracking?

    Wire mesh reduces crack width after cracking occurs but does not prevent cracks from initiating. Concrete will crack due to shrinkage regardless of reinforcement type — the reinforcement limits whether those cracks open into visible or structural defects. For shrinkage crack control, ACI 318 requires a minimum steel ratio of 0.0018, which most wire mesh products meet only at very close spacings. Proper joint spacing, adequate subbase preparation, and correct curing do more to prevent cracking than the choice between light mesh and no mesh.

    What does 6×6 W1.4/W1.4 wire mesh mean?

    The designation 6×6 indicates 6-inch (150 mm) wire spacing in both directions. W1.4 is the wire size designation under ASTM A1064, corresponding to a cross-sectional area of 0.014 square inches per wire (9.0 mm²). The two W1.4 values specify the wire sizes in the longitudinal and transverse directions — both W1.4 means a symmetric grid. This is the lightest commercially available structural mesh and is intended for slabs with foot traffic only.

    How much does rebar cost compared to wire mesh for a 500 sq ft slab?

    For a 500 sq ft (46.5 m²) slab: 6×6 W1.4/W1.4 mesh costs roughly $90–140 in materials (two standard 5 ft × 10 ft / 1.5 m × 3.0 m sheets per 50 sq ft). #3 rebar at 18 inches (457 mm) on centre in both directions requires approximately 670 linear feet (204 m) of bar, costing $160–220 at current prices. The rebar option costs roughly $70–100 more in materials but provides a structurally meaningful increase in load capacity for vehicle-bearing slabs.

  • Rebar Spacing Guide: ACI 318 vs Eurocode 2 vs BS 8110 Rules

    Rebar Spacing Guide: ACI 318 vs Eurocode 2 vs BS 8110 Rules

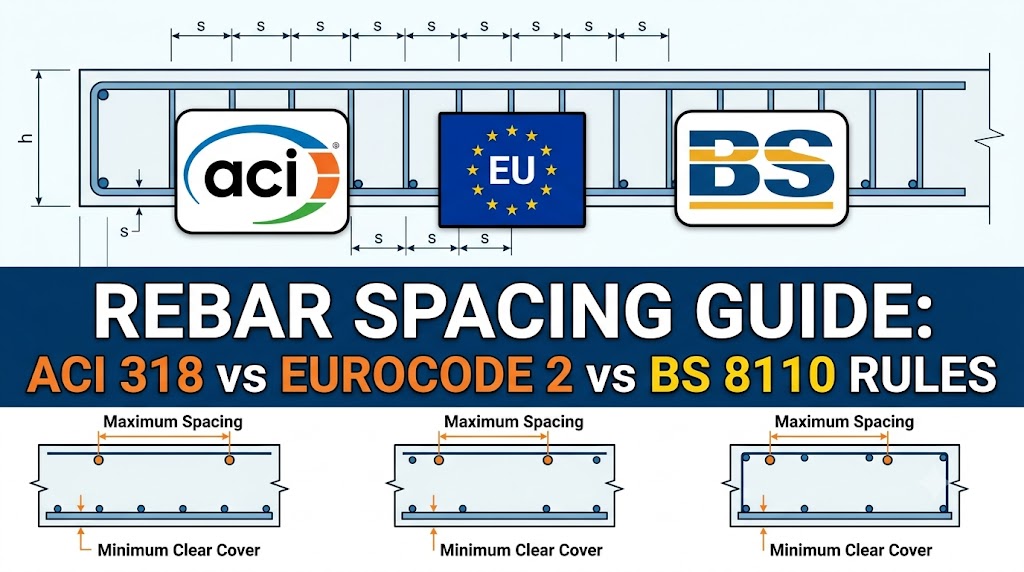
    Minimum rebar spacing under ACI 318 is the greater of: the bar diameter, 1 inch (25 mm), or 4/3 times the maximum aggregate size. Eurocode 2 and BS 8110 follow different logic — Eurocode 2 uses a 20 mm minimum or the bar diameter, while BS 8110 requires at least the bar diameter or the maximum aggregate size plus 5 mm. Getting spacing wrong causes honeycombing, inadequate cover, and failed inspections. Use the Rebar Spacing Calculator to check your layout against whichever code governs your project.

    Minimum Rebar Spacing Rules by Code

    The three major structural codes agree on the intent — concrete must flow and consolidate around every bar — but express the rule differently. All three codes set a clear minimum rather than a single fixed dimension, because bar size and aggregate size both affect the required gap.

    ACI 318 (United States and most of the Americas)

    ACI 318-19 Section 25.8.1 governs spacing for non-prestressed deformed bars in beams and slabs. The clear spacing between parallel bars in a layer must be at least: the nominal diameter of the bar, 1 inch (25 mm), or 4/3 times the nominal maximum aggregate size — whichever is greatest. For vertical reinforcement in columns, ACI 318 Section 25.7.3.1 additionally requires a minimum clear spacing of 1.5 times the bar diameter or 1.5 inches (38 mm). These limits apply to all bars in a single layer; bars in different layers are exempt from the inter-layer rule but must maintain 1-inch (25 mm) clear between layers.

    Maximum spacing rules matter equally. For deformed bars in non-prestressed slabs, ACI 318 Section 8.7.2.2 caps spacing at the lesser of 3 times the slab thickness or 18 inches (457 mm). For shrinkage and temperature reinforcement, the limit is the lesser of 5 times the slab thickness or 18 inches (457 mm).

    Eurocode 2 (European Union and associated countries)

    EN 1992-1-1 Clause 8.2 sets minimum clear distance between parallel bars at the greater of: the bar diameter (db), 20 mm, or the maximum aggregate size (dg) plus 5 mm. For bundled bars, the equivalent diameter of the bundle — calculated as the square root of the number of bars times the bar area — governs. Unlike ACI, Eurocode 2 does not express the aggregate correction as a fraction; it simply adds 5 mm to dg directly.

    Maximum bar spacing in slabs under Eurocode 2 Clause 9.3.1.1 is the lesser of 3h (where h is the slab depth) or 400 mm for primary reinforcement, and the lesser of 3.5h or 450 mm for secondary reinforcement. In areas with concentrated loads or near supports, spacing reduces to the lesser of 2h or 250 mm.

    CodeMin Clear SpacingMax Slab SpacingColumn Rule
    ACI 318max(db, 25 mm, 4/3 × agg)min(3t, 457 mm)max(1.5db, 38 mm)
    Eurocode 2max(db, 20 mm, dg + 5 mm)min(3h, 400 mm)Bundle equiv. dia.
    BS 8110max(db, hagg + 5 mm)min(3d, 750 mm)min(db, hagg + 5 mm)

    Note: t/h/d = slab or member thickness; db = bar diameter; agg/hagg = maximum aggregate size.

    BS 8110 Rules (UK Legacy and Commonwealth Countries)

    BS 8110-1:1997 Clause 3.12.11.1 specifies minimum clear distance between bars as the greater of the bar diameter or the maximum aggregate size (hagg) plus 5 mm. For horizontal bars cast with more than 300 mm (12 inches) of concrete below, BS 8110 increases the minimum to hagg plus 15 mm — recognising that concrete settlement can reduce effective cover near the top of a deep pour. BS 8110 has been superseded by Eurocode 2 in the UK for new designs since 2010, but remains active for ongoing maintenance of pre-2010 structures, particularly in the Commonwealth nations where it was adopted wholesale.

    Maximum spacing for tension reinforcement in beams under BS 8110 Clause 3.12.11.2 is based on the design service stress in the steel. The practical limit for fy = 460 N/mm² steel is 160 mm in beams and 750 mm in slabs — though the slab limit is rarely governing since practical rebar schedules are denser. Slabs with fy = 250 N/mm² (mild steel) allow up to 300 mm spacing in the zone of maximum moment.

    How Rebar Spacing Affects Structural Behaviour

    Spacing is not a bureaucratic formality — it directly controls how load transfers from concrete to steel and back. When spacing is too tight, concrete paste cannot envelop bars properly, leaving voids and reducing the bond strength on which all reinforced concrete depends. When spacing is too wide, the concrete slab or beam develops wider cracks between bars rather than distributing tension across many fine cracks, accelerating corrosion and reducing serviceability.

    The crack-width limit drives many of the maximum spacing rules. ACI 318 limits crack width to 0.33 mm (0.013 in) for interior exposure and 0.25 mm (0.010 in) for exterior, achieved by the spacing caps in Section 24.3. Eurocode 2 targets a 0.3 mm crack width for exposure class XC1 (dry interior) and 0.2 mm for XC2 and above (wet or corrosive environments). These targets are why spacing rules tighten near supports or in high-moment zones — crack widths increase proportionally with bar spacing when reinforcement ratio is held constant.

    Bundled bars introduce a third variable. ACI 318 allows up to four bars per bundle in beams and two in slabs, using an equivalent diameter for spacing and cover calculations. Eurocode 2 limits bundles to 4 bars with equivalent diameter under 55 mm. Bundling does not reduce the required clear distance — it is measured from the bundle perimeter, not from individual bar surfaces.

    Common Mistakes in Rebar Spacing

    Mistake 1 — Using nominal spacing instead of clear spacing. Nominal spacing is measured centre-to-centre. Clear spacing is measured between bar surfaces. ACI 318 and both UK/EU codes require clear spacing, but estimators often quote centre-to-centre on drawings. A bar schedule showing 150 mm centres for #5 bars (16 mm diameter) produces only 134 mm of clear distance — which fails ACI’s minimum for 25 mm aggregate if the bar diameter is the governing limit. Always subtract the bar diameter from centre-to-centre spacing to obtain the clear dimension before checking code compliance.

    Mistake 2 — Ignoring aggregate size in the spacing rule. Contractors sometimes specify spacing based on bar diameter alone, overlooking the aggregate correction. Using 19 mm (3/4 inch) aggregate with #6 bars (19 mm diameter) under ACI 318: the aggregate correction requires 4/3 × 19 = 25 mm clear, while the bar diameter only requires 19 mm clear. The governing minimum is 25 mm — the same as the code’s hard floor. Swap to 25 mm (1 inch) aggregate and the correction jumps to 33 mm, which becomes the controlling dimension. Always confirm aggregate specification before finalising rebar layout.

    Mistake 3 — Applying ACI maximum spacing to Eurocode or BS 8110 projects. Engineers working across jurisdictions sometimes use the 18-inch (457 mm) ACI cap for slab temperature steel in a UK or EU project, where the 400 mm Eurocode 2 limit is more restrictive. A 457 mm layout would fail a Eurocode compliance check. The safest practice when working internationally is to confirm which code governs by contract before beginning any rebar schedule.

    Mistake 4 — Forgetting that laps and hooks require tighter spacing. At lap splice locations, two bars occupy the space of one, effectively halving clear distance. ACI 318 Section 25.5.1 requires that lap length be increased if clear spacing at the lap exceeds 6 inches (150 mm). Similarly, at hooks and bends, the increased outside diameter of the bend can violate minimum spacing with adjacent bars if the detail is not checked. Model lapped zones explicitly in any bar schedule, not just the typical section.

    Related Calculators You Might Need

    Once you have confirmed rebar spacing, you’ll need to quantify the total steel. The Rebar / Reinforcing Steel Calculator converts your layout into linear feet or metres, bar counts, and weight — the figures you need for procurement and cost estimation. If your project uses welded wire fabric instead of discrete bars, the Wire Mesh / Welded Wire Fabric Calculator handles sheet counts and overlap allowances.

    For slabs, spacing decisions tie directly to thickness selection. The Concrete Slab Thickness Selector maps use case and load to a minimum slab depth — which in turn affects the maximum spacing rules under all three codes (since limits are expressed as multiples of depth). For projects where deflection is the controlling criterion rather than strength, the Concrete Slab Deflection Calculator checks L/d ratios and mid-span deflection against Eurocode 2 and ACI serviceability limits.

    Frequently Asked Questions

    What is the minimum rebar spacing for a concrete slab?

    Under ACI 318, minimum clear spacing for slab bars is the greater of the bar diameter, 1 inch (25 mm), or 4/3 times the maximum aggregate size. For a typical #4 bar (12.7 mm) with 3/4-inch (19 mm) aggregate, the governing minimum is 1 inch (25 mm) clear — or 25 mm + 12.7 mm = 37.7 mm centre-to-centre. Eurocode 2 requires at least 20 mm clear or bar diameter plus 5 mm for aggregate above 16 mm.

    How far apart should rebar be in a 4-inch slab?

    For a residential 4-inch (100 mm) slab under ACI 318, temperature and shrinkage steel — typically #3 or #4 bars — is placed at a maximum of 12 to 18 inches (305–457 mm) on centre, since 3 × 100 mm = 300 mm governs over the 457 mm absolute cap. Structural top and bottom steel in a two-way slab depends on the design moment, but 12 inches (300 mm) is a common maximum in residential construction. Use the Rebar Spacing Calculator to verify spacing for your specific slab depth and load.

    Does Eurocode 2 allow wider spacing than ACI 318?

    For primary slab reinforcement, Eurocode 2 allows up to 400 mm — slightly less than ACI’s 457 mm cap. For secondary (distribution) bars, Eurocode 2 permits 450 mm, which is marginally wider than ACI’s 457 mm. The real difference is in minimum spacing: Eurocode 2’s 20 mm absolute floor is less restrictive than ACI’s 25 mm for small-bar, fine-aggregate mixes. In practice, the codes produce very similar layouts for standard residential and commercial applications.

    Is BS 8110 still used for new UK concrete structures?

    No. BS 8110 was officially withdrawn for new structures in the UK in March 2010 following the full adoption of Eurocode 2. However, BS 8110 remains valid for the assessment and modification of structures originally designed to that standard. Many Commonwealth countries — including Australia (until AS 3600 took over), Malaysia, and several sub-Saharan African nations — continue to reference BS 8110 in their national building codes.

    What happens if rebar spacing is too close?

    When clear spacing falls below the minimum, fresh concrete cannot flow through the reinforcement cage, creating voids or honeycombing around the bars. Honeycombing eliminates the concrete-steel bond essential for reinforced concrete to function, reduces the effective cross-section, and accelerates corrosion by allowing moisture and chloride penetration. Failed placement also typically triggers a code non-conformance that requires core sampling to assess the extent of the defect.

    Can I use rebar spacing calculators for both metric and imperial projects?

    Yes. The Rebar Spacing Calculator accepts inputs in both systems and outputs in both. For international projects, the Imperial to Metric Concrete Converter translates bar designations and dimensions between ASTM (inch-pound) and ISO (metric) standards — useful when a US-designed project is built in a metric country.

  • How Thick Should a Concrete Slab Be? Global Guide by Use Case

    How Thick Should a Concrete Slab Be? Global Guide by Use Case

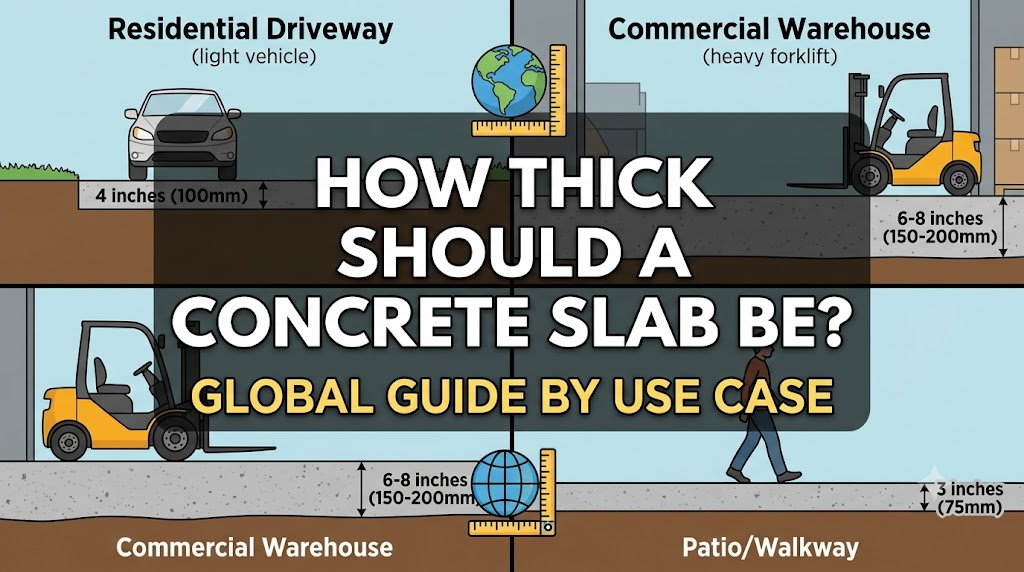
    Residential concrete slabs are 4 inches (100 mm) thick as a minimum for pedestrian-only use; driveways carrying passenger vehicles require 5 to 6 inches (125–150 mm); and slabs supporting forklifts or heavy industrial loads start at 6 to 8 inches (150–200 mm). Use the Concrete Slab Thickness Selector to match thickness to your specific load scenario and soil bearing capacity.

    Concrete Slab Thickness by Use Case

    Thickness is primarily a structural decision driven by the magnitude and frequency of loads, the subgrade bearing capacity, and the concrete compressive strength specified. Aesthetic considerations — surface finish, joint spacing, colour — do not influence structural thickness. The following table covers the most common residential, commercial, and industrial applications.

    Use CaseMin ThicknessTypical ThicknessNotes
    Residential foot-traffic patio3.5 in / 90 mm4 in / 100 mmNo vehicle access; well-compacted subbase
    Residential driveway (passenger car)4 in / 100 mm5 in / 125 mm6 in where heavy SUVs/pickups common
    Garage floor (2-car residential)4 in / 100 mm5–6 in / 125–150 mmConsider post-tensioning on poor soils
    Sidewalk / pedestrian walkway4 in / 100 mm4 in / 100 mmADA ramps typically 4–5 in (100–125 mm)
    Commercial parking lot5 in / 125 mm6 in / 150 mmHeavy trucks increase to 7–8 in (175–200 mm)
    Industrial warehouse floor6 in / 150 mm7–8 in / 175–200 mmForklift loads require structural slab design
    Shed / equipment pad (light)3.5 in / 90 mm4 in / 100 mmNon-structural; primarily for drainage and levelling
    Pool deck4 in / 100 mm4–5 in / 100–125 mmThicker near coping and diving board areas
    Basement floor slab4 in / 100 mm4–5 in / 100–125 mmNon-structural unless supporting mechanical loads

    What Determines Slab Thickness: Engineering Inputs

    Four variables interact to determine the required slab thickness: applied load, load frequency, concrete compressive strength (f’c or fck), and subgrade modulus of reaction (k). For lightly-loaded slabs on a prepared gravel subbase, the 4-inch (100 mm) rule of thumb is adequate. For anything heavier, the Portland Cement Association (PCA) method or the American Concrete Pavement Association (ACPA) StreetPave procedure provides a calculated thickness from these inputs.

    Subgrade and subbase effect on thickness

    A well-compacted granular subbase with a California Bearing Ratio (CBR) of 10–15% supports a residential slab at 4 inches (100 mm). Drop subgrade CBR to 3–5% — typical of poorly drained clay soils — and the required thickness increases to 5–6 inches (125–150 mm) to distribute loads across the same area without exceeding subgrade bearing capacity. In the US, subgrade modulus k is expressed in pci (pounds per cubic inch); in metric countries, MN/m³ is standard. A firm subgrade of k = 50 pci (13.5 MN/m³) is common in US residential construction; weak soils may measure 25 pci (6.8 MN/m³) or less.

    Concrete strength and slab thickness

    Increasing concrete strength from 3,000 psi (20.7 MPa) to 4,000 psi (27.6 MPa) allows a marginal reduction in slab thickness — roughly 0.5 inches (12 mm) for the same load scenario. This trade-off is often cost-neutral: higher-strength concrete costs more per cubic yard, but thinner sections use less material. For residential applications, specifying 4,000 psi (27.6 MPa) concrete is common in cold climates where freeze-thaw durability drives the strength requirement independent of structural needs. The Concrete Compressive Strength Converter converts between psi, MPa, and N/mm² when working across code systems.

    Regional Code Requirements for Slab Thickness

    Most national codes do not prescribe a single minimum slab thickness for all applications — they prescribe a methodology. The 4-inch minimum for residential slabs is derived from ACI 360R-10 (Guide to Design of Slabs-on-Ground) and has been adopted into US model building codes including the IRC and IBC. The UK’s NHBC Standards Chapter 5.3 requires a minimum 100 mm ground-bearing slab with a damp-proof membrane for domestic construction — matching the US figure by coincidence. Australia’s AS 2870 Residential Slabs and Footings classifies sites by reactivity (A through E) and prescribes thickness accordingly: Class A sites permit a 100 mm slab; Class H and E sites (highly reactive clay) require a waffle raft or stiffened raft design that effectively delivers 150–200 mm (6–8 inches) of concrete depth.

    In Canada, the National Building Code requires a minimum 75 mm (3 inches) for unreinforced interior slabs — the lowest floor in North American codes — but most provincial authorities and structural engineers specify 100 mm (4 inches) as a minimum for durability. German DIN 1045 (superseded by Eurocode 2) and the current Eurocode system set minimum slab thickness through deflection and crack-width criteria rather than a prescriptive figure, but residential slabs of 120–150 mm (4.7–6 inches) are typical for Central European residential construction, driven by thermal mass and floor heating systems rather than structural load.

    Common Mistakes in Specifying Slab Thickness

    Mistake 1 — Using 4 inches everywhere regardless of load. A 4-inch (100 mm) slab is adequate for foot traffic and parked passenger cars but will fail under repeated heavy vehicle axle loads. A loaded delivery truck exerts roughly 18,000 lb (8,165 kg) per tandem axle, producing bearing stresses that exceed the structural capacity of a 4-inch unreinforced slab on soft subgrade within a few hundred load cycles. Spec 6 inches (150 mm) with rebar for any slab that will see commercial vehicle access.

    Mistake 2 — Neglecting subgrade preparation. Adding 1 inch (25 mm) of thickness to a slab sitting on a poorly compacted, saturated subgrade achieves less than removing the soft material and replacing it with 4 inches (100 mm) of compacted crushed stone. A 6-inch (150 mm) granular subbase below a 4-inch (100 mm) slab outperforms a 5-inch (125 mm) slab on poor native soil. Thickness and subbase preparation are complementary, not interchangeable.

    Mistake 3 — Ignoring control joint spacing relative to thickness. Control joints should be spaced at 24 to 30 times the slab thickness. For a 4-inch (100 mm) slab, joints at 8 to 10 feet (2.4–3.0 m) are typical. Spacing joints at 15 feet (4.6 m) in a 4-inch slab almost guarantees random cracking between the joints. If joint spacing is constrained by aesthetics, increase thickness to maintain the ratio.

    Mistake 4 — Applying residential standards to post-tensioned commercial slabs. Post-tensioned slabs span longer distances at reduced thickness — typically 5 to 6 inches (125–150 mm) for commercial floors where a conventional reinforced slab would require 8 to 10 inches (200–250 mm). The thickness reduction depends entirely on the tendon layout and prestress force. Residential contractors unfamiliar with PT design should not transfer residential rules to PT slab projects.

    Related Calculators You Might Need

    Once thickness is confirmed, the immediate next step is calculating concrete volume. The Concrete Slab Calculator converts your slab dimensions and thickness directly into cubic yards or cubic metres, including a waste factor. For slabs that need reinforcement, the Rebar Spacing Calculator turns your grid layout into a bar schedule. If you’re deciding between rebar and wire mesh for a residential slab, the Wire Mesh / Welded Wire Fabric Calculator handles sheet counts and laps for that alternative.

    For slabs under significant load, the Concrete Load Capacity Calculator checks whether a given thickness at your specified f’c can handle the design load, and the Concrete Slab Deflection Calculator verifies serviceability limits under long-term loading.

    Frequently Asked Questions

    How thick does a concrete slab need to be for a car?

    A minimum of 5 inches (125 mm) is recommended for a residential driveway carrying standard passenger vehicles. Four inches (100 mm) is technically achievable on a firm, well-compacted subbase, but the additional 1 inch (25 mm) substantially extends service life under repeated load cycles. For a two-car garage floor, 5 to 6 inches (125–150 mm) is standard. Use the Concrete Slab Thickness Selector to confirm for your soil conditions.

    What is the minimum concrete slab thickness for a house?

    In the US, IRC Section R506.1 requires a minimum 3.5-inch (90 mm) concrete floor slab for residential applications, but most builders and engineers specify 4 inches (100 mm) as the practical minimum. In the UK, NHBC standards mandate 100 mm for a ground-bearing domestic slab. Australia’s AS 2870 requires a minimum 100 mm thickness for Class A sites. In all three markets, 4 inches / 100 mm is the de facto standard for residential interiors and ground-level slabs.

    How thick should a concrete slab be for a shed?

    A 3.5 to 4-inch (90–100 mm) slab is sufficient for a residential shed storing garden equipment, bicycles, or light machinery. If the shed will house a vehicle — including a riding mower or ATV — 5 inches (125 mm) is more appropriate. Sheds storing heavy compressors, generators, or machinery on rollers should use 5 to 6 inches (125–150 mm) with wire mesh or rebar to prevent cracking under point loads.

    Does a thicker slab mean stronger concrete?

    Thickness and compressive strength are independent variables. A 6-inch (150 mm) slab cast at 3,000 psi (20.7 MPa) is structurally different from a 4-inch (100 mm) slab at 5,000 psi (34.5 MPa). Thickness primarily controls load distribution and bending resistance; compressive strength controls durability, wear resistance, and point load bearing. Both must be specified to match the application — increasing strength alone without adequate thickness will not prevent slab failure under heavy wheel loads.

    What is the standard concrete slab thickness in mm outside the US?

    In most metric countries, 100 mm is the residential standard, mirroring the US 4-inch floor. Commercial slabs typically run 150 mm (6 inches). Industrial slabs under forklift traffic are commonly designed at 175–200 mm (7–8 inches). Australia specifies thicker slabs for reactive clay sites under AS 2870, while Central European residential construction commonly uses 120–150 mm to accommodate in-slab heating systems.

    How do I calculate how much concrete I need for a slab?

    Multiply length × width × thickness — all in the same unit — to get the volume. For a 20 ft × 20 ft × 5-inch (6.1 m × 6.1 m × 125 mm) slab: 20 × 20 × (5/12) = 166.7 cubic feet = 6.17 cubic yards. Add 5–10% for waste. The Concrete Slab Calculator handles the arithmetic and outputs cubic yards, cubic metres, and bag counts simultaneously.

  • Anchor Bolt and Embed Plate Design: The Basics

    Anchor Bolt and Embed Plate Design: The Basics

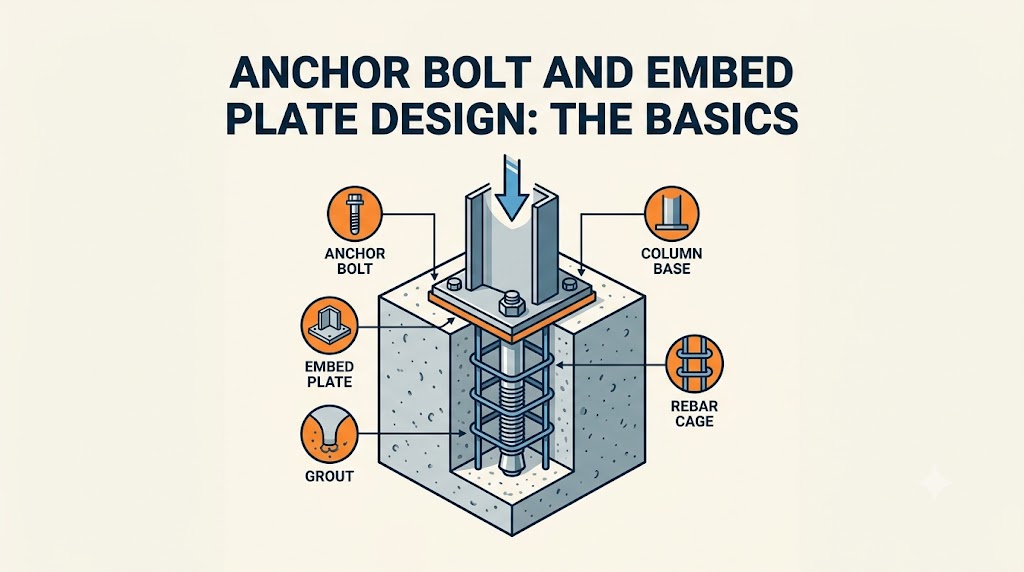
    An anchor bolt’s tensile capacity in 25 MPa / 3,600 psi concrete is determined by the lesser of three failure modes: steel fracture, concrete breakout, and pullout from bond. For a standard M20 / 3/4 in cast-in-place anchor bolt with 200 mm / 8 in embedment, the concrete breakout capacity typically governs at around 35–45 kN / 7,900–10,100 lbf in tension — well below the bolt’s steel strength of 65–70 kN / 14,600–15,700 lbf.

    How Anchor Bolt Capacity Is Calculated

    The governing standard for anchor design in concrete is ACI 318 Appendix D / Chapter 17 in North America and AS 5216 / EN 1992-4 in Australia and Europe. All use the same Concrete Capacity Design (CCD) method for breakout, which models failure as a cone of concrete pulled out by the anchor.

    Concrete breakout capacity in tension (single anchor, no edge effects): Ncb = kc × √f’c × hef^1.5   where kc = 10 (cast-in) or 7 (post-installed), f’c is compressive strength in MPa, and hef is effective embedment depth in mm.

    Worked example: M20 cast-in anchor, hef = 200 mm, f’c = 25 MPa:

    Ncb = 10 × √25 × 200^1.5 = 10 × 5 × 2,828 = 141,400 N = 141.4 kN / 31,800 lbf

    That is the nominal breakout capacity for an isolated anchor with no edge or spacing effects. Apply the strength reduction factor (φ = 0.65 for brittle failures under ACI 318) and you get a design capacity of 91.9 kN / 20,700 lbf — which comfortably exceeds the bolt’s steel fracture limit. In practice, spacing and edge distance modifiers (AN/ANco and ψ-factors) reduce this considerably when anchors are grouped or near concrete edges.

    Use the anchor bolt / embed plate calculator to apply all modifier factors simultaneously — it handles edge distance, spacing, eccentricity, and combined tension-shear interaction in a single calculation.

    Anchor Bolt Capacity Reference: Common Sizes and Embedments

    Design capacities below use ACI 318 Chapter 17, φ = 0.65, kc = 10 (cast-in), f’c = 25 MPa / 3,600 psi, single anchor with no edge effects or spacing reductions. Shear capacity assumes concrete controls.

    Bolt SizeEmbedment (hef)Design Tension (φNcb)Steel Tension LimitDesign Shear (est.)
    M12 / 1/2 in125 mm / 4.9 in35 kN / 7,900 lbf29 kN / 6,520 lbf18 kN / 4,050 lbf
    M16 / 5/8 in150 mm / 5.9 in55 kN / 12,370 lbf52 kN / 11,700 lbf28 kN / 6,300 lbf
    M20 / 3/4 in200 mm / 7.9 in92 kN / 20,700 lbf80 kN / 18,000 lbf42 kN / 9,450 lbf
    M24 / 1 in250 mm / 9.8 in143 kN / 32,150 lbf115 kN / 25,860 lbf60 kN / 13,500 lbf
    M30 / 1-1/4 in300 mm / 11.8 in207 kN / 46,550 lbf181 kN / 40,700 lbf88 kN / 19,800 lbf

    Note: where steel strength controls (bold in table), increasing embedment depth alone will not increase capacity — you must upgrade bolt grade or diameter.

    Embed Plate Design: When Bolts Are Not Enough

    An embed plate is a steel plate cast into the concrete surface, to which structural elements are later welded or bolted. They are used where: (a) the connection force is too high for bolt groups alone, (b) precise load transfer alignment is required, or (c) the structural element is attached after the concrete is placed and loads must be fully transferred in shear and bending.

    Embed plate design involves three checks:

    1. Stud or anchor capacity: the headed studs or bolts welded to the back of the plate must resist the full factored load in tension and shear, using the same CCD method as standalone anchors.

    2. Plate bending: the plate must be thick enough not to yield in bending between the stud group and the edge of the connected element. Minimum plate thickness is typically determined by: t ≥ √(6 × M / (Fy × b)), where M is the moment transferred to the plate per unit width, Fy is the plate yield strength (typically 250 MPa / 36 ksi), and b is the plate width.

    3. Weld design: fillet welds connecting the structural element to the plate must transfer the design load without throat failure. A 6 mm / 1/4 in fillet weld has a design capacity of approximately 0.84 kN/mm / 4,800 lb/in of weld length.

    Headed studs on embed plates are commonly 13 mm / 1/2 in or 19 mm / 3/4 in diameter, spaced at a minimum of 6d (six stud diameters) centre-to-centre to avoid group breakout reductions. Edge distance from plate edge to concrete surface should be at least 6 × stud diameter to prevent concrete spalling at the plate perimeter.

    Common Mistakes in Anchor and Embed Plate Design

    Ignoring edge distance reductions on grouped anchors. Four anchor bolts at 150 mm / 6 in centres near a concrete edge at 100 mm / 4 in have overlapping breakout cones and a severely reduced group capacity — often 30–50% of the isolated anchor value. Designing each bolt independently and multiplying by four is incorrect and potentially dangerous. Apply all ψ-factors as required by ACI 318 Chapter 17 or the equivalent national standard.

    Using post-installed adhesive anchors without verifying sustained load temperature limits. Most epoxy anchors are derated at sustained temperatures above 40°C / 104°F. In rooftop mechanical applications, summer concrete temperatures can reach 60–70°C / 140–158°F. At those temperatures, some adhesive systems lose 50–70% of their rated capacity. Always check the anchor manufacturer’s temperature-load interaction chart, not just the ambient rating.

    Specifying cast-in anchors without setting jigs. Position tolerance for cast-in bolts is typically ±3 mm / 1/8 in for column base plates and ±1.5 mm / 1/16 in for machinery anchors. Without a properly braced template bolted to the formwork, anchors move during concrete placement. A misplaced bolt by 20 mm / 3/4 in shifts it into an unintended edge distance zone, reducing capacity without any visual indication after stripping.

    Neglecting shear interaction under combined loading. Anchors under combined tension and shear must satisfy a tri-linear or unity check: (Nu/φNn)^5/3 + (Vu/φVn)^5/3 ≤ 1.0 under ACI 318. An anchor designed for 40 kN / 9,000 lbf tension that also carries 25 kN / 5,620 lbf shear may fail at 70% of either individual limit. Designing for tension and shear independently and assuming they add directly is unconservative.

    Related Calculators You Might Need

    After sizing anchor bolts, you’ll often need to check the concrete section they’re embedded in. The concrete load capacity calculator confirms the footing or pedestal can handle the transferred forces. For column base applications, the concrete column / pier calculator sizes the concrete element receiving the anchor group. If you’re working out how much concrete the footing or pedestal requires, the concrete footing calculator handles rectangular and circular footings, and the concrete compressive strength converter lets you move between MPa, PSI, and N/mm² when interpreting anchor manufacturer data sheets.

    Frequently Asked Questions

    What is the minimum embedment depth for anchor bolts in concrete?

    Under ACI 318, minimum effective embedment depth (hef) for cast-in anchors is 8 times the bolt diameter (8d). For a 20 mm / 3/4 in bolt, that is 160 mm / 6.3 in minimum. Post-installed mechanical anchors typically require 4–6d, and adhesive anchors 8–12d depending on the system. These are code minimums — design embedment is usually deeper because concrete breakout often governs before steel strength is reached.

    How many anchor bolts do I need for a steel column base plate?

    A minimum of four anchor bolts is standard practice for any structural steel column, even where calculation shows two would suffice in pure compression. Four bolts provide stability during erection, handle accidental eccentricity, and resist any tension from uplift or lateral forces. For moment-resisting base plates or seismic zones, six to eight bolts in two rows are common. The bolt group is sized to resist the full factored base shear and any overturning tension on the windward bolt row.

    Cast-in vs post-installed anchors: which is stronger?

    Cast-in headed anchors (hooked or headed bolts) achieve a kc factor of 10 in the breakout calculation. Post-installed mechanical anchors use kc = 7, giving roughly 30% less breakout capacity at the same embedment. Adhesive post-installed anchors can approach cast-in performance if correctly installed and within temperature limits, but require a more complex design including adhesive bond strength checks. Cast-in anchors are preferred wherever the bolt layout is known at time of pour.

    What plate thickness should I use for a structural embed plate?

    For headed-stud embed plates in residential and light commercial construction, 12 mm / 1/2 in plate thickness is a common minimum. Heavily loaded industrial embeds may require 20–25 mm / 3/4–1 in plate. The required thickness is calculated from the bending moment transferred to the plate between the stud group and the edge of the attached element — not a rule of thumb. Undersized plates yield locally, shifting load to the outer studs and causing premature stud fracture.

    Do I need special anchors for seismic zones?

    Yes. In seismic design categories C through F under IBC / ASCE 7, anchors in the seismic load path must be designed for ductile behaviour — either the steel controls failure (not concrete breakout) or the anchor group is designed for the amplified seismic force with overstrength factor Ωo. This requirement often drives larger bolt diameters, deeper embedment to push capacity into the steel-governed regime, and prohibition of certain post-installed anchor types. Check the structural calculators for tools covering seismic load combinations.

  • Concrete Beam Sizing for Residential Projects

    Concrete Beam Sizing for Residential Projects

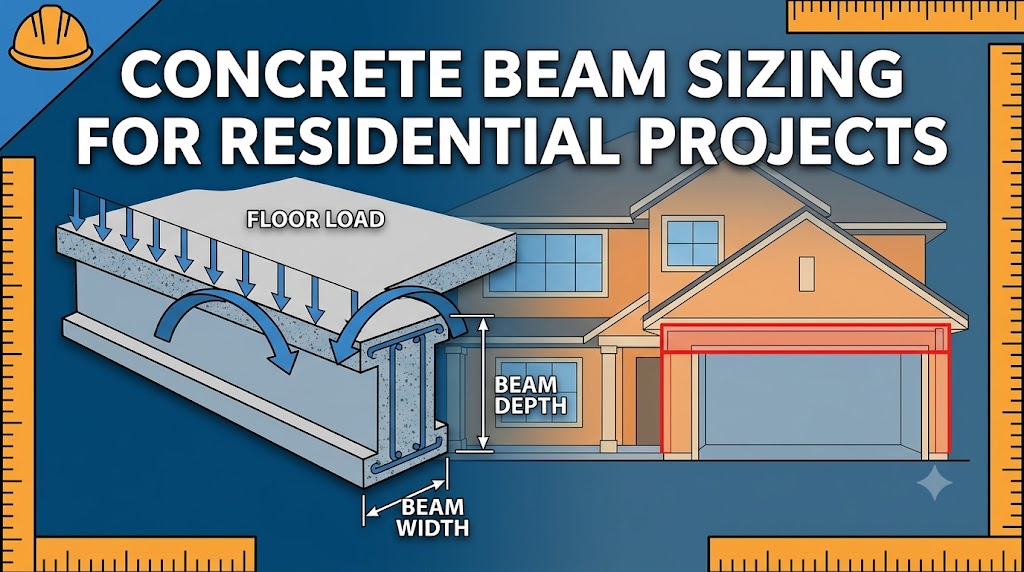
    A residential concrete beam must carry its load without deflecting more than L/360 of its span under live load — that single criterion drives every sizing decision. Get the depth wrong by even 50 mm / 2 in and you risk cracking, excessive deflection, or costly remediation after the slab is poured.

    How to Size a Concrete Beam: The Core Formula

    The starting point for residential beam design is a simple rule of thumb: beam depth ≈ span / 10 to span / 12 for typical loading. A 4 m / 13 ft span beam carrying a one-way slab and normal residential live load (1.5–2.0 kPa / 30–40 psf) typically needs a depth of 350–400 mm / 14–16 in. This thumb rule gives you a starting point; a structural check is still required.

    The full design check uses the bending moment formula:

    M = (w × L²) / 8   where M is the design moment (kN·m or ft·lbf), w is the total uniform load per metre or foot of beam, and L is the clear span.

    Worked example: a beam spanning 5 m / 16.4 ft with a total factored load of 18 kN/m / 1,233 lb/ft:

    M = (18 × 5²) / 8 = 56.25 kN·m / 41,500 ft·lbf

    From that moment, you back-calculate the required steel area and then check that the chosen section works in shear. Use the concrete beam calculator to run these numbers quickly — it handles both simply supported and continuous beam cases with metric and imperial inputs.

    Beam Sizing by Span and Load: Residential Reference Table

    The table below covers the most common residential scenarios. Beam width is assumed at 250 mm / 10 in throughout; depth varies with span and load.

    SpanTotal Load (w)Design Moment (M)Min. Beam DepthMain Steel (est.)
    3.0 m / 9.8 ft12 kN/m / 822 lb/ft13.5 kN·m / 9,960 ft·lbf280 mm / 11 in2 × 16 mm / 2 × #5
    4.0 m / 13.1 ft15 kN/m / 1,028 lb/ft30.0 kN·m / 22,130 ft·lbf350 mm / 14 in3 × 16 mm / 3 × #5
    5.0 m / 16.4 ft18 kN/m / 1,233 lb/ft56.3 kN·m / 41,500 ft·lbf420 mm / 16.5 in3 × 20 mm / 3 × #6
    6.0 m / 19.7 ft20 kN/m / 1,370 lb/ft90.0 kN·m / 66,350 ft·lbf500 mm / 19.7 in4 × 20 mm / 4 × #6
    7.5 m / 24.6 ft22 kN/m / 1,507 lb/ft154.7 kN·m / 114,100 ft·lbf600 mm / 23.6 in4 × 25 mm / 4 × #8

    These figures assume f’c = 25 MPa / 3,600 psi concrete and Grade 60 / 500 MPa steel, simply supported conditions, and 40 mm / 1.6 in clear cover. Continuous beams with moment redistribution at supports can use shallower sections — typically 15–20% less depth.

    What Affects Beam Depth in Practice

    Concrete compressive strength is the first lever. Stepping from 25 MPa / 3,600 psi to 32 MPa / 4,600 psi concrete reduces the required tension steel area by roughly 10–12% for the same moment, allowing either a slightly shallower beam or more margin. Verify your mix using the concrete compressive strength converter if you’re working between PSI and MPa.

    Cover requirements eat into effective depth. In interior dry conditions, 25–30 mm / 1–1.2 in cover is typical. Exposed or coastal environments push that to 40–50 mm / 1.6–2 in, which reduces the lever arm and increases the required gross section if you’re already at the minimum depth.

    Support conditions matter more than most DIYers expect. A beam that is “pinned” at both ends (simply supported) develops maximum moment at midspan. A beam that is “fixed” or “continuous” over supports redistributes moment — the span moment drops, but you must account for hogging moment at the supports and provide top steel there. Underdesigning top steel in a continuous beam is one of the most common residential structural failures.

    Torsion is rarely an issue for straight, centrally loaded residential beams but becomes critical in L-shaped floor plans, cantilever decks, and spandrel beams at slab edges. If your beam carries eccentric load or supports a slab on one side only, the torsional check must be run separately.

    Common Mistakes in Residential Beam Design

    Sizing from span tables without checking the actual load. Generic span tables assume standard residential live loads of 1.5–2.0 kPa / 30–40 psf. A beam under a kitchen with heavy stone benchtops, a piano, or a loaded bookcase wall can see 3.0–4.0 kPa / 60–80 psf. Using the wrong input produces a section that passes on paper and fails under real conditions.

    Ignoring deflection under long-term loads. Concrete beams creep. A beam sized only to meet the L/360 short-term deflection limit will often exceed L/480 (the plaster cracking limit) under sustained load after 12–18 months. Apply a long-term deflection multiplier of 1.5–2.0 to the calculated elastic deflection unless your specification explicitly uses a reduced creep factor.

    No stirrups near the support. Shear demand peaks within a distance equal to the beam depth from each support. Spacing stirrups at 300 mm / 12 in throughout — common on DIY projects — leaves the shear-critical zone under-reinforced. Within the first beam-depth length from each face, halve the stirrup spacing.

    Underspecifying the concrete mix. A 20 MPa / 2,900 psi mix is cheaper but requires a significantly larger section to carry the same moment as 25 MPa. The additional formwork, labour, and rebar usually cost more than the concrete upgrade. For residential beams, 25–32 MPa / 3,600–4,600 psi is the economic optimum.

    Related Calculators You Might Need

    Once you have confirmed beam sizing, reinforcement quantity is the natural next calculation. The rebar / reinforcing steel calculator converts bar count and length to total weight and approximate cost, which you need for budgeting and ordering. If your beam is part of a larger floor system, the concrete slab thickness selector will help you coordinate slab depth with beam depth to keep the soffit flush. For continuous or ring beams where torsion is a concern, the rebar spacing calculator handles stirrup layout at variable centres, and the concrete load capacity calculator lets you cross-check that the final section meets the required factored load.

    Frequently Asked Questions

    How deep does a concrete beam need to be for a 4 m span?

    For a typical residential floor load of 15 kN/m / 1,028 lb/ft, a 4 m / 13.1 ft simply supported beam needs a minimum depth of approximately 350 mm / 14 in with a 250 mm / 10 in width and 25 MPa concrete. If the beam is continuous (built into supporting walls), that can reduce to around 300 mm / 12 in. These are starting values — a formal check against the actual design moment is required before construction.

    What concrete strength is best for residential beams?

    25 MPa / 3,600 psi is the practical minimum for structural concrete beams in residential construction. 32 MPa / 4,600 psi is worth the modest premium on longer spans (5 m / 16 ft and above) because it reduces the required steel area and allows a shallower section without sacrificing load capacity. Anything below 20 MPa / 2,900 psi should not be used for load-bearing beams.

    Do I need stirrups in a small residential beam?

    Yes. Any beam carrying floor or roof loads needs shear reinforcement. For beams up to 400 mm / 16 in deep under light residential loads, 10 mm / #3 stirrups at 200 mm / 8 in centres within the shear-critical zone (one beam depth from each support) and 300 mm / 12 in elsewhere is a reasonable baseline. Stirrup requirement does not disappear simply because the beam is short or carries a modest load.

    What’s the difference between a drop beam and a hidden beam?

    A drop beam hangs below the slab soffit — it’s visible from below and makes efficient use of extra depth. A hidden (or flush) beam is contained within the slab depth and gains its moment capacity entirely from the slab thickness. Hidden beams need significantly more steel and are only practical for shorter spans under lighter loads, typically under 3 m / 10 ft with normal residential loading.

    Can I use ready-mix bags for a structural beam?

    For short beams and lintels under 1.5 m / 5 ft, site-mixed concrete using premix bags is acceptable if the water:cement ratio is carefully controlled. Anything longer or carrying significant structural load should be ready-mix from a batch plant, where the 25–32 MPa mix can be certified. Use the ready-mix vs bagged concrete cost calculator to compare costs once you know your beam volume.

  • How Much Weight Can a Concrete Slab Hold?

    How Much Weight Can a Concrete Slab Hold?

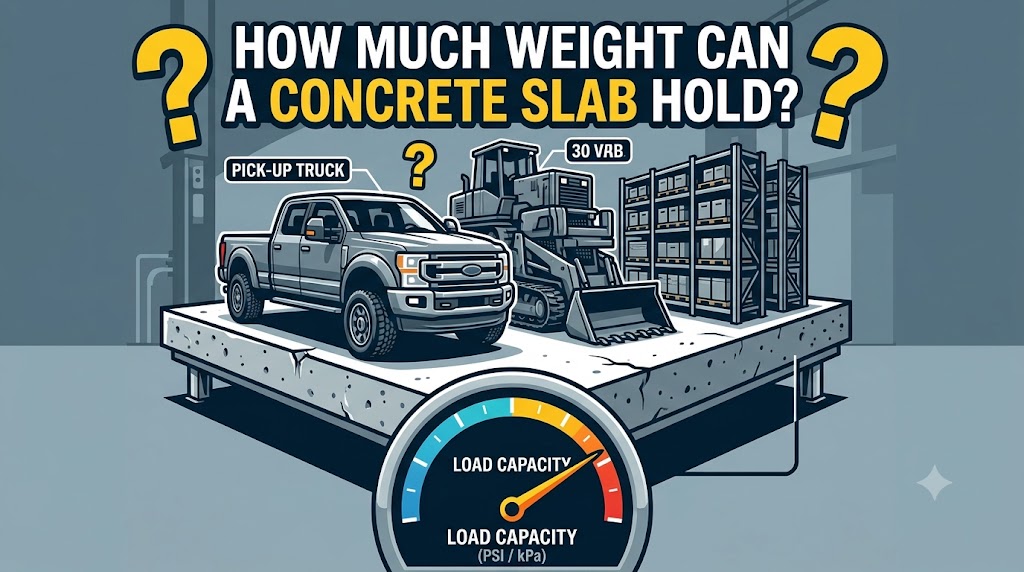
    A standard 100 mm / 4 in residential concrete slab at 25 MPa / 3,600 psi can carry a uniform distributed load of approximately 5.0 kPa / 104 psf before deflection or cracking becomes a concern. The actual capacity depends on slab thickness, concrete strength, reinforcement, span between supports, and whether the load is distributed or concentrated on a small point.

    How Concrete Slab Load Capacity Is Calculated

    Load capacity is not a single number — it changes with how the load is applied and the geometry of the slab. The two conditions you must check separately are flexural (bending) capacity and punching shear capacity. Distributed loads (stored goods, vehicles, equipment spread across the surface) govern flexure. Concentrated loads — a forklift wheel, a machine foot, or a storage rack leg — govern punching shear.

    For a simply supported one-way slab, maximum moment at midspan: M = (w × L²) / 8, where w is load per unit width and L is span. The required slab thickness then comes from the section modulus and the design moment capacity of the reinforced section. Use the concrete load capacity calculator to run this check for your specific slab geometry, concrete grade, and reinforcement.

    Punching shear around a concentrated load is checked on a critical perimeter located at d/2 from the face of the loaded area, where d is the effective depth of the slab. For a 125 mm / 5 in slab with 20 mm / 0.8 in cover, d ≈ 97 mm / 3.8 in. The punching shear capacity per unit length of that perimeter is approximately:

    Vp = 0.34 × √f’c × d   (MPa, mm units)

    For 25 MPa concrete, this gives roughly 165 kN/m / 11,300 lb/ft of perimeter — meaning a concentrated load of 450 kN / 101,000 lb on a 300 × 300 mm / 12 × 12 in plate could punch through a 125 mm slab with no reinforcement. That is why rack legs and heavy machinery typically require a thicker slab, a ground-bearing plate, or both.

    Concrete Slab Load Capacity by Thickness and Use

    The table below gives typical uniform distributed load capacities for unreinforced and lightly reinforced slabs on grade, at 25 MPa / 3,600 psi concrete. “On grade” means the slab sits continuously on prepared subgrade, which provides elastic support and significantly increases capacity over a suspended slab.

    Slab ThicknessReinforcementTypical UseSafe UDL (on grade)
    75 mm / 3 inNonePaths, thin overlays2.0–2.5 kPa / 42–52 psf
    100 mm / 4 inF72 mesh / #3 @ 300 mmResidential floor, patio4.5–5.5 kPa / 94–115 psf
    125 mm / 5 inF82 mesh / #4 @ 300 mmGarage, light workshop6.5–8.0 kPa / 136–167 psf
    150 mm / 6 inF92 mesh / #4 @ 250 mmCommercial floor, forklift (1–2 t)10–13 kPa / 209–271 psf
    175 mm / 7 in#4 @ 200 mm each wayForklift (3–4 t), warehouse15–18 kPa / 313–376 psf
    200 mm / 8 in#5 @ 200 mm each wayHeavy industrial, racking >8 t20–25 kPa / 418–522 psf

    These values are indicative. Actual capacity depends on subgrade CBR, concrete curing quality, and the concentration of loads at rack leg positions.

    What Actually Limits a Slab’s Weight Capacity

    Concrete strength sets the ceiling. Stepping from 25 MPa / 3,600 psi to 32 MPa / 4,600 psi increases punching shear capacity proportionally with √f’c — roughly a 13% gain. For residential slabs this rarely matters; for commercial warehouse floors with racking loads above 10 t / 22,000 lb, it is often worth specifying 32 or even 40 MPa.

    Subgrade quality matters as much as slab thickness on ground-bearing slabs. A California Bearing Ratio (CBR) of 2% (weak clay) gives roughly half the support modulus of a CBR of 10% (compacted gravel). On poor subgrade, a 150 mm / 6 in slab behaves structurally like a 100 mm / 4 in slab on good subgrade. Always compact and test before pouring — remediation after the fact means breaking out concrete.

    Point loads from racking are the most common cause of commercial slab failure. A 6 m / 20 ft high storage rack loaded to 5 t / 11,000 lb per bay concentrates approximately 25 kN / 5,600 lb on each 100 × 100 mm / 4 × 4 in foot plate. A 150 mm / 6 in unreinforced slab cannot handle that without a spreader plate. The standard solution is a 300 × 300 mm / 12 × 12 in base plate with a slab thickened to 175–200 mm / 7–8 in at rack positions.

    Reinforcement position affects which failure mode governs. Mesh in the top of a suspended slab resists the hogging moment over supports. Mesh in the bottom resists midspan sagging. A slab reinforced only at the bottom on grade will develop top cracks at concentrated load positions; a slab reinforced only at the top will crack at midspan under uniform load. For ground slabs with racking or vehicles, top and bottom reinforcement is the most reliable approach on spans above 5 m / 16 ft between joints.

    Common Mistakes That Reduce Slab Load Capacity

    Pouring concrete on uncompacted fill. Settlement under the slab creates voids. Once a section of slab loses subgrade support, it behaves as a suspended element and its capacity drops by 40–60% compared to the supported design. Compact every 150 mm / 6 in lift of fill and test with a nuclear densometer or dynamic cone penetrometer before forming up.

    Using a residential-grade slab for light commercial loads without checking rack leg pressure. A 100 mm / 4 in slab is fine for domestic vehicles and stored boxes. One pallet racking system loaded to 2 t / 4,400 lb per level with three levels transfers 60 kN / 13,500 lb per leg. That is catastrophically above the punching shear capacity of a standard residential slab with no spreader plate.

    Mixing up distributed load and point load capacity. A slab that comfortably carries 5 kPa / 104 psf as a uniform distributed load may fail at a concentrated load of 20 kN / 4,500 lb on a 50 mm / 2 in diameter foot — because punching shear is a different failure mode with its own limit state. Always check both.

    Inadequate curing reducing actual compressive strength. Concrete left to dry in hot or windy conditions without curing membrane or wet curing can lose 20–30% of its 28-day design strength. A 25 MPa / 3,600 psi mix that achieves only 18 MPa / 2,600 psi reduces both flexural and punching shear capacity significantly. Cure for a minimum of 7 days under conditions above 10°C / 50°F.

    Related Calculators You Might Need

    For most slab capacity questions, the concrete slab thickness selector is the right tool to start — it matches your load and span to the minimum required thickness. If you then need to work out how much concrete the slab will take, the concrete slab calculator handles volume and bag count. For slabs with mesh reinforcement, the wire mesh / welded wire fabric calculator converts area to sheets and total weight, and the concrete slab deflection calculator lets you check that mid-span deflection under your design load stays within the L/360 serviceability limit.

    Frequently Asked Questions

    How much weight can a 4 inch concrete slab hold?

    A 100 mm / 4 in residential concrete slab on compacted subgrade at 25 MPa / 3,600 psi typically carries 4.5–5.5 kPa / 94–115 psf as a safe uniform distributed load. That equates to roughly 430–525 kg/m² / 88–107 lb/ft². A concentrated load — such as a car wheel at 7–8 kN / 1,575–1,800 lb on a small footprint — is a different calculation and governs punching shear, not flexure. Most residential 4 in slabs are designed for passenger vehicles but not forklifts or racking.

    Can a concrete slab hold a car?

    Yes. A standard 100 mm / 4 in reinforced garage slab is designed for passenger vehicles weighing up to approximately 3,500 kg / 7,700 lb. The load from each tire — roughly 6–8 kN / 1,350–1,800 lb — is well within the punching shear capacity of a properly cured and compacted-subgrade slab. Heavy vehicles (vans, SUVs, light trucks) are also fine. Problems arise when large concentrated loads like scissor lifts, concrete trucks, or forklifts are driven onto residential slabs.

    What PSI concrete is needed for heavy loads?

    For commercial warehouse floors carrying 10+ t / 22,000+ lb racking, 32 MPa / 4,600 psi is the practical minimum. For extremely heavy industrial loads above 40 kPa / 835 psf, designers typically specify 40 MPa / 5,800 psi with steel fibre reinforcement in addition to mesh or bar. You can convert between PSI and MPa using the concrete PSI to MPa converter if you’re working across unit systems.

    Does reinforcement significantly increase load capacity?

    For ground-bearing slabs, reinforcement increases capacity by 25–40% over unreinforced concrete for distributed loads and significantly more for concentrated loads near joints or slab edges where bending is highest. For suspended slabs, reinforcement is not optional — unreinforced suspended concrete slabs are unsafe for any significant live load. The type of reinforcement matters: top and bottom steel combined outperforms mesh in the bottom only, especially under point loading.

    How do I increase my existing slab’s load capacity?

    For an existing slab, the realistic options are: overlay with a 50–75 mm / 2–3 in bonded concrete topping (increases effective depth and adds capacity); install spreader plates under concentrated loads (distributes point load over a larger perimeter); improve drainage to reduce subgrade saturation (saturated clay loses significant bearing capacity); or break out and replace the affected bay with a properly designed slab. Post-installed anchor reinforcement is only effective if the slab is being extended or a structural connection is needed.