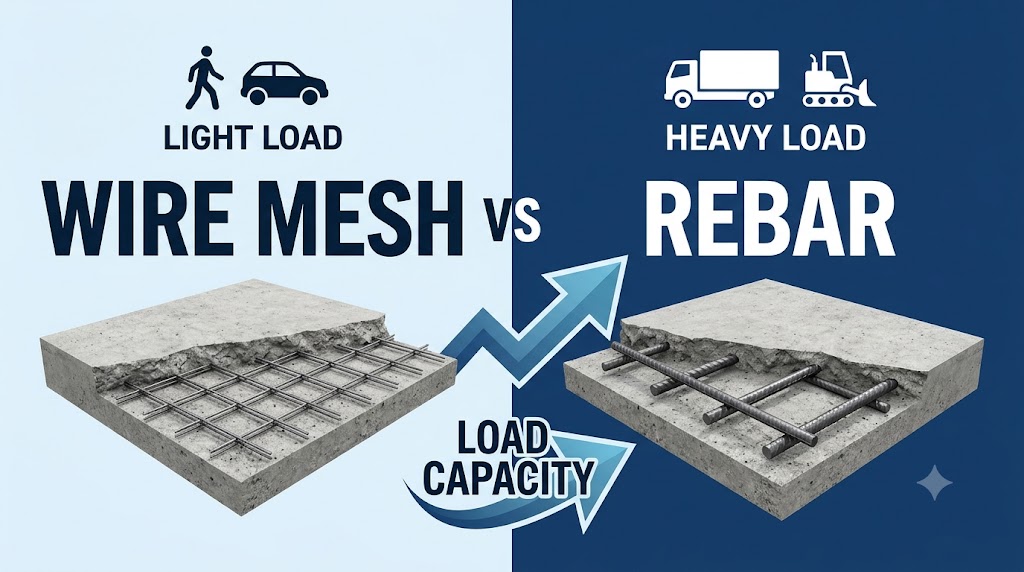
Wire mesh (welded wire fabric, WWF) controls shrinkage and temperature cracking in lightly-loaded slabs. Rebar carries structural loads and provides the tensile reinforcement that allows concrete to resist bending under wheel loads, point loads, and frost pressure. For a residential patio or sidewalk, 6×6 W1.4/W1.4 mesh is adequate. For a driveway, garage floor, or any slab carrying vehicles, rebar at #3 or #4 at 12–18 inches (305–457 mm) on centre outperforms mesh in every load scenario. Use the Wire Mesh / Welded Wire Fabric Calculator to quantify mesh for light-duty applications, or the Rebar / Reinforcing Steel Calculator for structural slab reinforcement.
What Wire Mesh and Rebar Actually Do in a Slab
Unreinforced concrete has high compressive strength but almost no tensile capacity — roughly 8 to 12% of its compressive strength in direct tension. When a slab bends under load, the bottom face goes into tension, and unreinforced concrete cracks at low stress. Both mesh and rebar address this by providing steel, which has a tensile yield strength of 60,000 psi (414 MPa) for Grade 60 rebar and 65,000–80,000 psi (448–552 MPa) for common welded wire fabric, to carry the tension the concrete cannot sustain.
The difference is in cross-sectional steel area per unit width, which governs how much tensile force the reinforcement can carry. This value, typically expressed in square inches per linear foot (in²/ft) or square millimetres per metre (mm²/m), determines the flexural strength of the reinforced section and is the basis of any load capacity comparison.
| Reinforcement Type | Steel Area (per ft / per m) | Yield Strength | Typical Use |
| 6×6 W1.4/W1.4 WWF | 0.028 in²/ft (59 mm²/m) | 65,000 psi / 448 MPa | Foot traffic, patio, sidewalk |
| 6×6 W2.9/W2.9 WWF | 0.058 in²/ft (123 mm²/m) | 65,000 psi / 448 MPa | Light residential slabs |
| 4×4 W2.9/W2.9 WWF | 0.087 in²/ft (184 mm²/m) | 65,000 psi / 448 MPa | Moderate residential |
| #3 rebar @ 18 in o.c. | 0.073 in²/ft (155 mm²/m) | 60,000 psi / 414 MPa | Residential driveway, garage |
| #3 rebar @ 12 in o.c. | 0.110 in²/ft (233 mm²/m) | 60,000 psi / 414 MPa | Residential driveway |
| #4 rebar @ 18 in o.c. | 0.133 in²/ft (282 mm²/m) | 60,000 psi / 414 MPa | Residential driveway, light commercial |
| #4 rebar @ 12 in o.c. | 0.200 in²/ft (424 mm²/m) | 60,000 psi / 414 MPa | Commercial parking, garage floor |
| #5 rebar @ 12 in o.c. | 0.310 in²/ft (657 mm²/m) | 60,000 psi / 414 MPa | Industrial floor, heavy truck access |
The table illustrates the central issue: the most common wire mesh specification — 6×6 W1.4/W1.4 — provides only 0.028 in²/ft (59 mm²/m) of steel area per direction, less than one-quarter of the area provided by #4 rebar at 12 inches (305 mm) on centre. This is not a code-compliant substitution for structural reinforcement.
Load Capacity: Side-by-Side Comparison
Load capacity comparison requires fixing slab thickness, concrete strength, and subgrade conditions. The scenario below uses a 5-inch (125 mm) slab on compacted gravel subbase, concrete compressive strength f’c = 4,000 psi (27.6 MPa), and the Portland Cement Association (PCA) design method for slabs on ground. The reference vehicle is a standard passenger car with a maximum single-axle load of 5,000 lb (2,268 kg) and a pickup truck / light SUV at 9,000 lb (4,082 kg) single axle.
| Reinforcement | Allow. Single-Axle Load | Allow. Uniform Load | Pass/Fail: Pickup Truck |
| None (plain concrete) | ~6,000 lb / 2,722 kg | ~250 psf / 12.0 kPa | Marginal — low fatigue life |
| 6×6 W1.4/W1.4 WWF | ~6,500 lb / 2,948 kg | ~260 psf / 12.4 kPa | Marginal — minimal gain over plain |
| 6×6 W2.9/W2.9 WWF | ~7,500 lb / 3,402 kg | ~285 psf / 13.6 kPa | Borderline pass |
| #3 @ 18 in o.c. | ~9,500 lb / 4,309 kg | ~340 psf / 16.3 kPa | Pass |
| #4 @ 18 in o.c. | ~12,000 lb / 5,443 kg | ~420 psf / 20.1 kPa | Pass with margin |
| #4 @ 12 in o.c. | ~16,000 lb / 7,258 kg | ~550 psf / 26.3 kPa | Pass — commercial grade |
Note: Load values are approximate, derived from PCA TR043 methodology for a 5-inch / 125 mm slab on k = 50 pci / 13.5 MN/m³ subgrade. Actual capacity depends on slab thickness, concrete quality, curing, and joint placement. These figures assume correctly placed reinforcement at mid-depth or slightly below for bottom tension control.
The critical insight from this comparison is that common wire mesh adds minimal load capacity over plain concrete in the most-used specification (6×6 W1.4/W1.4). It costs more than plain concrete and provides temperature crack control but does not meaningfully increase the load a slab can sustain. Contractors who substitute light mesh for rebar because “it has steel in it” are providing reinforcement that performs structurally close to no reinforcement at all for vehicle loads.
When Wire Mesh Is the Right Choice
Wire mesh is appropriate when the function is crack control rather than load bearing. Temperature and shrinkage reinforcement is required by ACI 318 Section 24.4 at a minimum steel ratio of 0.0018 for Grade 60 steel in slabs not exposed to weather or ground. For a 4-inch (100 mm) slab, this requires 0.0018 × 4 × 12 = 0.086 in²/ft (182 mm²/m) — which is met by 4×4 W2.9/W2.9 mesh or #3 bars at 12 inches (305 mm) on centre. The lighter 6×6 W1.4/W1.4 mesh does not meet the ACI minimum temperature and shrinkage requirement for most slab thicknesses.
Wire mesh genuinely excels in three scenarios: thin topping slabs (1.5–3 inches / 38–75 mm) where bar placement is impractical; precast concrete elements where precise positioning in the form is achieved before casting; and slabs with closely-spaced control joints (every 4–6 feet / 1.2–1.8 m) where the joints limit crack opening and mesh prevents widening at the joint edges. For any application outside these scenarios — especially slabs exposed to vehicle loads — rebar is the correct choice.
Cost Comparison: Wire Mesh vs Rebar
| Reinforcement Option | Material Cost (per 100 sf) | Labour Impact | Structural Rating |
| 6×6 W1.4/W1.4 WWF | $18–28 / $194–301 per 100 m² | Fast to place; rolls or sheets | Crack control only |
| 6×6 W2.9/W2.9 WWF | $30–45 / $323–484 per 100 m² | Slightly heavier; same method | Minimal structural |
| #3 rebar @ 18 in o.c. | $38–52 / $409–559 per 100 m² | Cut, tie, and support bars | Structural: light loads |
| #4 rebar @ 12 in o.c. | $70–95 / $753–1,023 per 100 m² | More bars; more tie time | Structural: vehicle loads |
| Fiber reinforcement (alt) | $12–20 added to mix cost | No placement labour | Crack control; limited structural |
Material costs are approximate US market rates as of mid-2025. Regional price variation is significant; rebar prices in particular track steel commodity markets. Labour cost differences between mesh and rebar are relevant: mesh sheets or rolls are placed by one worker in minutes; a rebar grid for a 500 sq ft (46.5 m²) slab may take a crew 2 to 3 hours to cut, position, and tie. For small residential slabs where an owner is paying retail labour rates, this difference can exceed the material cost difference.
Common Mistakes in Choosing Between Wire Mesh and Rebar
Mistake 1 — Using 6×6 W1.4/W1.4 mesh for a driveway. This is the most common and most consequential error in residential flatwork. Light mesh provides crack control only. A 4-inch (100 mm) driveway slab reinforced with 6×6 W1.4/W1.4 mesh will crack under the first winter of vehicle loading if the subbase is not perfectly prepared, and may crack regardless. Upgrade to #3 or #4 rebar at 18 inches (457 mm) on centre at minimum — and increase thickness to 5 inches (125 mm).
Mistake 2 — Placing mesh on the ground instead of at mid-depth. Wire mesh resting on the subgrade provides virtually no structural value, since it is at the neutral axis or below it in the slab cross-section. For bottom tension control, reinforcement must be placed in the lower third of the slab — 1 to 1.5 inches (25–38 mm) from the bottom surface. Mesh must be supported on wire chairs or bar chairs during concrete placement. In practice, workers walking on mesh before the pour often push it back to the subgrade. Rebar on chairs stays in position more reliably.
Mistake 3 — Assuming heavier mesh equals rebar performance. Even 4×4 W4/W4 mesh — a heavy commercial specification — provides 0.120 in²/ft (254 mm²/m), comparable to #4 rebar at 20 inches (508 mm) on centre. This is adequate for light commercial applications, but the welded connections at wire intersections in WWF are not as ductile as bent rebar hooks and laps, reducing the slab’s ability to redistribute load after initial cracking. For post-crack performance in heavy applications, rebar remains superior.
Mistake 4 — Not accounting for mesh laps. Wire mesh sheets must lap by at least one full mesh spacing — 6 inches (150 mm) for 6×6 mesh — to achieve continuity. Installers frequently butt sheets edge-to-edge, creating a gap in reinforcement at every sheet joint. A butted mesh seam is structurally identical to no reinforcement at that location, and cracks predictably appear along seam lines. Always lap mesh by at least one mesh opening, wired together at the overlap.
Related Calculators You Might Need
Once you have decided on rebar, the Rebar Spacing Calculator helps establish the correct grid based on the required steel area and slab thickness. The Rebar / Reinforcing Steel Calculator then converts your layout into a procurement list with linear footage, bar count, and weight. If you are still considering wire mesh for a light application, the Wire Mesh / Welded Wire Fabric Calculator calculates the number of rolls or sheets needed for your slab area including lap allowances.
For the slab itself, the Concrete Slab Thickness Selector pairs with the reinforcement decision — the required thickness depends on the same load inputs, and both must be sized together. Fibre reinforcement is a third option worth considering for crack control in flatwork; the Concrete Fiber Reinforcement Calculator calculates dosage rates for polypropylene and steel fibres.
Frequently Asked Questions
Is wire mesh or rebar better for a concrete driveway?
Rebar is better for a driveway. Common wire mesh specifications (6×6 W1.4/W1.4) provide only 0.028 in²/ft (59 mm²/m) of steel — insufficient to resist the bending stress from vehicle axle loads. Use #3 bars at 18 inches (457 mm) on centre as a minimum for a residential driveway, or #4 bars at 18 inches (457 mm) on centre where heavy trucks are expected. Combine with a 5-inch (125 mm) minimum slab thickness. The Rebar / Reinforcing Steel Calculator will quantify the material needed.
Can I use wire mesh in a garage floor?
For a residential garage floor carrying passenger vehicles, heavy wire mesh — 4×4 W4/W4 or W4.0/W4.0 — can provide borderline adequate crack control on a well-prepared subbase. However, rebar at #3 or #4 at 16–18 inches (406–457 mm) on centre provides significantly more reliable performance at a modest additional cost, and is the preferred specification for any floor that will see regular vehicle use. Light mesh (6×6 W1.4/W1.4) is not adequate for a garage floor.
Does wire mesh actually prevent concrete from cracking?
Wire mesh reduces crack width after cracking occurs but does not prevent cracks from initiating. Concrete will crack due to shrinkage regardless of reinforcement type — the reinforcement limits whether those cracks open into visible or structural defects. For shrinkage crack control, ACI 318 requires a minimum steel ratio of 0.0018, which most wire mesh products meet only at very close spacings. Proper joint spacing, adequate subbase preparation, and correct curing do more to prevent cracking than the choice between light mesh and no mesh.
What does 6×6 W1.4/W1.4 wire mesh mean?
The designation 6×6 indicates 6-inch (150 mm) wire spacing in both directions. W1.4 is the wire size designation under ASTM A1064, corresponding to a cross-sectional area of 0.014 square inches per wire (9.0 mm²). The two W1.4 values specify the wire sizes in the longitudinal and transverse directions — both W1.4 means a symmetric grid. This is the lightest commercially available structural mesh and is intended for slabs with foot traffic only.
How much does rebar cost compared to wire mesh for a 500 sq ft slab?
For a 500 sq ft (46.5 m²) slab: 6×6 W1.4/W1.4 mesh costs roughly $90–140 in materials (ten standard 5 ft × 10 ft / 1.5 m × 3.0 m sheets, each covering 50 sq ft). #3 rebar at 18 inches (457 mm) on centre in both directions requires approximately 670 linear feet (204 m) of bar, costing $190–260 at the per-100-sq-ft rate above. The rebar option costs roughly $100–120 more in materials but provides a structurally meaningful increase in load capacity for vehicle-bearing slabs.