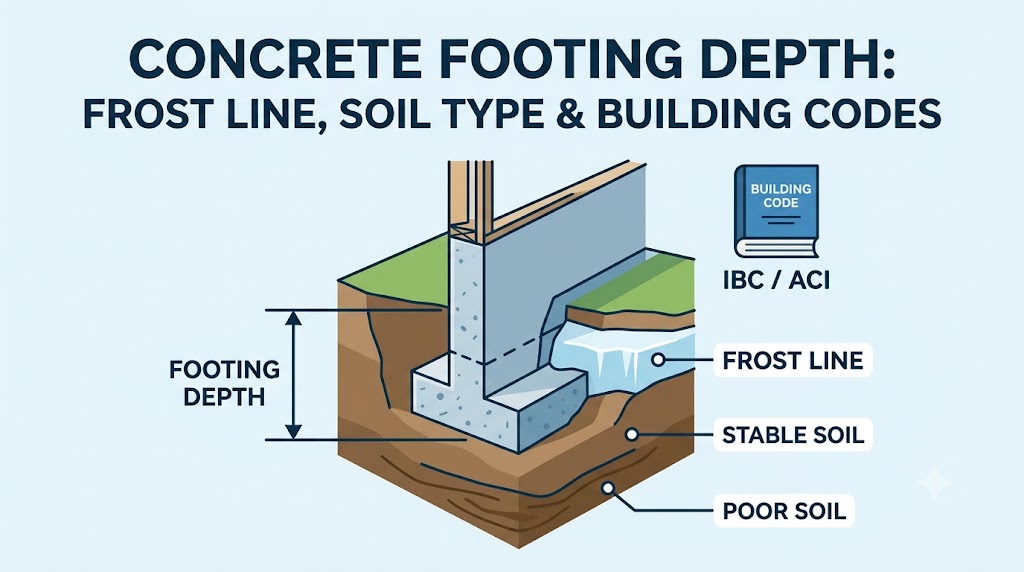
Footings must bear below the frost depth for your location or they will heave. The frost depth in Minneapolis, Minnesota is 42 inches (1,067 mm); in Atlanta, Georgia it is 6 inches (150 mm); in Miami it is effectively zero. Use the Frost Depth / Footing Depth Calculator to get the minimum footing depth for your ZIP code or postal region, then confirm against your local authority’s amendment to the model code.
- Frost governs up north, bearing governs down south. The deeper of the two requirements always wins.
- National codes set the process, not the number. Your city or county sets the actual frost depth — always verify locally.
- Interior footings inside a heated envelope can skip the frost rule, but exterior and perimeter footings never can.
- Deck and fence post footings are the most commonly under-built footings in residential work.
How to Determine Required Footing Depth
Footing depth is governed by two separate requirements that must both be met: frost penetration depth (to prevent frost heave) and bearing depth (to reach soil with adequate bearing capacity). The greater of the two values governs. In most northern US and Canadian locations, frost depth governs. In warm climates and on rock substrates, bearing capacity typically governs. Start with the Frost Depth / Footing Depth Calculator for your location, then cross-check it against the soil bearing table below before you finalize a depth.
Frost depth across North America
Frost depth is measured as the depth to which soil freezes in an average winter. It is expressed as a function of cumulative freezing degree-days (the sum of daily mean temperatures below 32°F / 0°C over the winter season). The US Army Corps of Engineers publishes frost depth maps based on this methodology, and the International Residential Code (IRC) Table R301.2(1) requires frost depth data to be listed in each local amendment.
| City / Region | Frost Depth | Code Reference |
| Anchorage, AK | 72 in / 1,829 mm | Local amendment |
| Minneapolis–St. Paul, MN | 42 in / 1,067 mm | MN State Building Code |
| Chicago, IL | 42 in / 1,067 mm | IL Plumbing Code R403.1.4.1 |
| Denver, CO | 36 in / 914 mm | Local amendment |
| New York City, NY | 36 in / 914 mm | NYC BC §1809.5 |
| Seattle, WA | 12 in / 305 mm | WSBC R403.1.4.1 |
| Atlanta, GA | 6 in / 150 mm | GA State Minimum Standard Code |
| Dallas, TX | 6 in / 150 mm | Local amendment |
| Miami, FL | 0 in / 0 mm | Frost-free; bearing governs |
| Toronto, ON (Canada) | 48 in / 1,219 mm | OBC Division B A-9.12.2.2 |
| Calgary, AB (Canada) | 48 in / 1,219 mm | AB Building Code Div. B |
| Vancouver, BC (Canada) | 18 in / 457 mm | BC Building Code |
These figures are regional averages. If your project sits on a metric drawing set or you’re converting a US contractor’s spec for a Canadian or European job, the Imperial to Metric Concrete Converter keeps depth, width, and volume figures consistent across the whole set of drawings.
Frost depth in the UK, Europe, and Australia
The UK does not experience the same frost penetration severity as northern North America. NHBC Standards Chapter 4.2 requires foundations to extend at least 450 mm (18 inches) below finished ground level in most of England, Scotland, and Wales to avoid ground movement from frost and shrinkable clays. The 450 mm figure is a practical minimum, not a frost depth; clay shrinkage from seasonal moisture change is a greater concern in southern England than frost.
In Scandinavia, frost depths are substantial: Oslo averages 1.0–1.2 m (39–47 inches) and Stockholm averages 0.8–1.1 m (31–43 inches). The Nordic building codes (NS-EN 1997-1 in Norway, BFS 2019:1 in Sweden) require foundations to extend below the local design frost depth plus a buffer. Central Europe (Germany, Austria, Switzerland) uses frost penetration depths of 0.6–0.8 m (24–31 inches) for most zones. Australia has negligible frost depth in the populated coastal zones; AS 2870 classifies sites by soil reactivity and drainage conditions, not frost.
Soil Type and Bearing Capacity Requirements
Bearing capacity is the second determinant of footing depth. Even in frost-free locations, footings must reach soil that can support the load without settlement. The allowable bearing pressure of common soils ranges from 1,500 psf (71.8 kPa) for soft clay to 8,000 psf (383 kPa) for gravel or hard rock. IBC Table 1806.2 and IRC Table R401.4.1 provide presumptive bearing values that can be used without a geotechnical investigation for ordinary structures.
| Soil Classification | Presumptive Bearing (IBC) | Typical Footing Depth | Notes |
| Bedrock | 12,000 psf / 574 kPa | At surface if exposed | Shallow frost not relevant |
| Gravel, well-graded | 3,000 psf / 144 kPa | 12–18 in / 300–450 mm | Frost depth governs in northern zones |
| Sandy gravel | 2,500 psf / 120 kPa | 18–24 in / 450–600 mm | |
| Sand, well-graded | 2,000 psf / 96 kPa | 18–36 in / 450–900 mm | |
| Silt (ML, MH) | 1,500 psf / 72 kPa | 24–48 in / 600–1,220 mm | Frost-susceptible; avoid near frost line |
| Clay (CL) | 1,500 psf / 72 kPa | 24–48 in / 600–1,220 mm | Expansive potential; check Atterberg limits |
| Soft clay or organic soil | Not listed; test required | Engineer required | Do not use presumptive values |
Expansive clays — soils with plasticity index above 20 — present an additional constraint beyond bearing capacity. In the US Southwest (Texas, Oklahoma, California), expansive clay movement can be 3 to 8 inches (75–200 mm) seasonally, which requires either a deep drilled pier system, a post-tensioned slab designed for the differential movement, or soil treatment. Frost heave and clay expansion can act simultaneously in northern Texas and Oklahoma, compounding the design challenge. Where a granular base is used to improve drainage under a footing, the Gravel / Crushed Stone Calculator sizes the compacted base layer.
Building Code Minimum Footing Depths by Application
The IRC Section R403.1.4 establishes that exterior footings must bear below the frost line and at least 12 inches (305 mm) below undisturbed soil surface — whichever is deeper. Interior footings in heated buildings are exempt from the frost requirement under IRC R403.1.4.1 Exception 2, since the building heat prevents soil freezing. However, most code officials require documentation that the building will remain continuously heated; unheated garages and barns do not qualify for this exemption.
Deck footings are the most common frost violation in residential construction. Many homeowners install deck post footings using pre-mix concrete poured to only 12 inches (305 mm) depth, which is adequate in Atlanta but will heave annually in Chicago. A 48-inch (1,219 mm) deep tube footing with a 12-inch (305 mm) diameter bell is standard for deck posts in Frost Zone D (Chicago, Minneapolis). The Concrete Tube / Sonotube Calculator calculates the volume for cylindrical tube footings at any depth and diameter.
Minimum depth by structure type
Frost and bearing rules apply the same way regardless of what sits on top of the footing, but the practical detailing changes with the structure:
- Deck and fence posts — use a bell-bottomed tube footing extending to full frost depth. Size the hole with the Post Hole Concrete Calculator or the Concrete Tube / Sonotube Calculator.
- Isolated column and pier footings (porch columns, carport posts) — a spread footing under a pier is sized for both frost depth and the point load above it. The Concrete Column / Pier Calculator handles the pier volume once the footing pad is set.
- Perimeter foundation walls and basements — footings under a continuous foundation wall or stem wall must go to full frost depth around the entire perimeter, even where the interior slab is heated. Use the Concrete Foundation Wall Calculator, the Concrete Stem Wall Calculator, or the Basement Slab Calculator depending on your foundation type.
- Retaining walls — the footing (toe/heel) depth is driven by frost depth plus overturning and sliding resistance, which usually pushes it deeper than a simple frost check. See the Concrete Retaining Wall Calculator.
- Deep or poor bearing soil — where presumptive bearing values don’t apply (soft clay, fill, organic soil), a pile or drilled pier system bypasses the shallow bearing layer entirely. The Concrete Pile Calculator estimates volume for that scenario.
Common Mistakes in Footing Depth
Mistake 1 — Using the national minimum without checking the local amendment. IRC R403.1.4 sets a process, not a number. The actual frost depth is set by each local jurisdiction, and many jurisdictions have adopted amendments that are more restrictive than the base code. The city of Minneapolis requires footings at 42 inches (1,067 mm) minimum; some counties in Minnesota require 48 inches (1,219 mm). Always confirm with the local building department, not a national table.
Mistake 2 — Assuming heated buildings are always exempt from frost requirements. The interior heated-building exemption applies to interior footings only — footings inside the building thermal envelope. Exterior footings — including those under a heated building’s perimeter walls — must still bear below frost depth. Contractors sometimes misread this exemption and shorten perimeter footings, leading to differential settlement between interior and perimeter support points.
Mistake 3 — Ignoring frost-susceptible soil classification. The US Army Corps of Engineers Frost Design Soil Classification (CRREL Report 80-28) identifies silt and fine sand as highly frost-susceptible (FS3 and FS4 categories), meaning they will heave significantly even at shallow frost depths if water is present. A footing on frost-susceptible silt in Denver (36-inch frost depth) must penetrate to 36 inches (914 mm) minimum, not to the first firm layer. On non-frost-susceptible soils like gravel, frost heave is negligible and shallow footings can be acceptable with drainage provisions.
Mistake 4 — Sizing footing width only for bearing, not for column loads. Footing depth addresses frost and bearing depth. Footing width addresses bearing area. Specifying a 12-inch (305 mm) wide footing at 42 inches (1,067 mm) deep for a 30,000 lb (13,608 kg) column load on 1,500 psf (72 kPa) clay produces a bearing stress of 2,500 psf (120 kPa) — well above the allowable. The correct footing width for that scenario is 30,000 ÷ 1,500 = 20 square feet, requiring at minimum a 4.5 ft × 4.5 ft (1.37 m × 1.37 m) pad. Once the pad is sized, most jurisdictions also require reinforcement — the Rebar / Reinforcing Steel Calculator lays out the bar schedule for that footing. The Concrete Footing Calculator calculates both dimensions and concrete volume simultaneously.
Mistake 5 — Backfilling and pouring before checking cure time against frost risk. A footing poured late in the season can be exposed to freezing temperatures before it reaches sufficient strength, which is a separate problem from frost heave under a finished footing. Cold-weather placements need extended cure and protection time — the Concrete Curing Time Estimator adjusts expected strength-gain timelines for ambient temperature.
Related Calculators You Might Need
After confirming footing depth, the volume calculation is the immediate next step. The Concrete Footing Calculator handles continuous strip footings, isolated pad footings, and combined configurations. For deck and post applications, the Post Hole Concrete Calculator handles cylindrical and tapered holes with or without tube forms.
If the project involves a full perimeter foundation, the Concrete Foundation Wall Calculator estimates wall volume and forming area. For projects in the northern US or Canada where frost depth drives the design, the Frost Depth / Footing Depth Calculator provides location-specific depth data and integrates with the footing volume calculation. Once you know how much concrete you need, the Concrete Bags Calculator converts that volume to a bag count, or the Concrete Truck Load Calculator checks whether the pour qualifies for a full ready-mix load. You can browse every tool in this category on the Foundations & Footings calculators page.
Frequently Asked Questions
How deep should concrete footings be?
It depends on your location’s frost depth and soil bearing capacity. In frost-free zones (Miami, coastal California, most of Australia), 12 inches (305 mm) is generally adequate for residential structures on competent soil. In northern US climates, depths of 36 to 48 inches (914–1,219 mm) are standard. The Frost Depth / Footing Depth Calculator provides the correct minimum for your specific location.
What happens if footings are not deep enough?
Footings above the frost line will heave upward as soil freezes and expands, then settle back as it thaws. This seasonal movement — often 1 to 3 inches (25–75 mm) — cracks masonry walls, breaks plumbing connections, racks door frames, and damages finishes. Structural repair after frost heave damage is expensive, typically requiring either underpinning the existing footing or demolishing and rebuilding the affected section.
Can I use a shallow footing in a heated building?
Interior footings inside the building’s thermal envelope are exempt from frost depth requirements under IRC R403.1.4.1 Exception 2, because building heat prevents soil from freezing. However, the footing must still extend to bearing soil. This exemption does not apply to exterior perimeter footings, unheated garages, pole barns, or structures that may be unoccupied for extended winter periods.
What is the frost line in my area?
The frost line (also called frost depth or freezing depth) is the maximum depth at which soil temperatures drop below freezing during a standard winter. It ranges from 0 inches in Miami to over 72 inches (1,829 mm) in interior Alaska. In the contiguous US, the IRC Table R301.2(1) directs you to the local jurisdiction’s adopted value. Canadian provinces publish frost depth maps through the National Building Code Supplementary Technical Requirements. In the UK, 450 mm (18 inches) is the standard minimum footing depth from NHBC, covering both frost and clay shrinkage.
Does soil type affect how deep footings need to be?
Yes, in two ways. First, soft or organic soils may not provide adequate bearing capacity at the frost depth, requiring deeper excavation to reach competent bearing material. Second, frost-susceptible soils (silts and fine sands classified as FS3 or FS4) can heave significantly even at modest frost depths if water is present. On gravel or coarse sand (non-frost-susceptible, good drainage), the same frost depth causes negligible heave. Soil classification affects both the required depth and the need for drainage provisions.
How wide should concrete footings be?
Footing width is determined by dividing the total load by the allowable bearing pressure of the soil. For a 6-inch (150 mm) concrete block wall exerting 3,000 lb/linear ft (43.8 kN/m) on soil with 1,500 psf (72 kPa) allowable bearing, the required footing width is 3,000 ÷ 1,500 = 2 linear feet (610 mm). IRC R403.1 requires a minimum footing width of 12 inches (305 mm) for one-storey construction regardless of the calculation result. The Concrete Footing Calculator walks through both the depth and width determination.
Do deck and fence post footings really need to go to full frost depth?
In most jurisdictions, yes — a deck or fence post footing is still an exterior footing and is not exempt from the frost rule just because it’s a small, unattached structure. Some jurisdictions allow shallower footings for fences under a certain height, so check the local amendment before digging. Use the Post Hole Concrete Calculator to plan the hole and concrete volume once you have the confirmed depth.
This guide is for general planning purposes. Frost depth, bearing capacity, and footing sizing all vary by site and jurisdiction — verify final dimensions with your local building department or a licensed structural engineer before excavation.