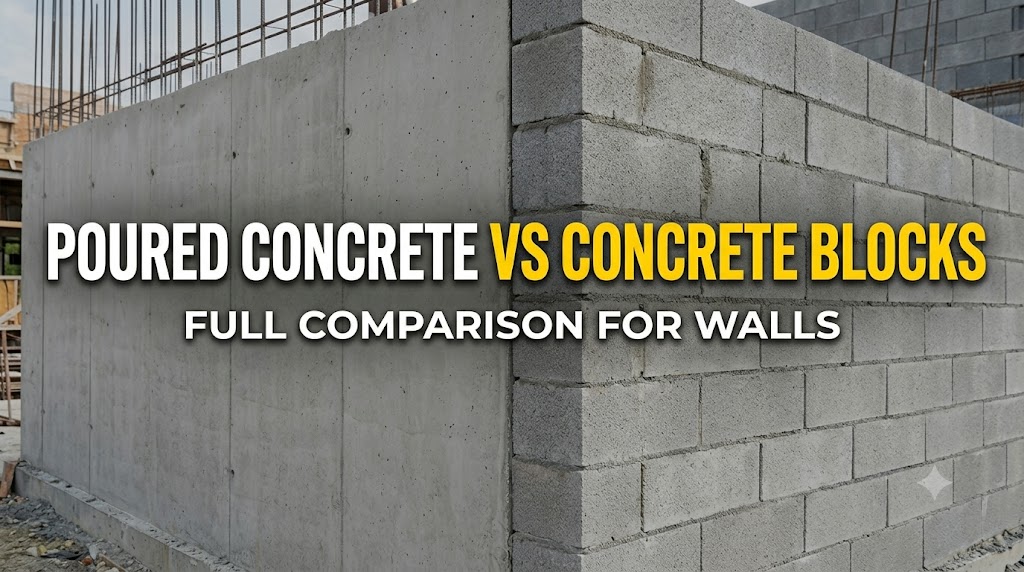
Poured concrete walls are commonly 50–80% stronger in compression than equivalent-thickness grouted CMU block walls (see the strength ranges below), and provide a continuous, monolithic barrier with no mortar joints. Concrete block (CMU) walls are faster to build with a small crew, require no formwork, and allow mid-project changes without waiting for cure time. The right choice depends on the application: below-grade foundations, above-grade retaining walls, and above-grade structural walls each have a different answer.
- Below grade, poured concrete is the safer default — no mortar joints means no primary path for water infiltration.
- CMU only matches poured concrete performance when fully grouted and reinforced — ungrouted CMU is not a substitute, it’s a different (much weaker) product.
- Installed costs are closer than the per-square-foot material prices suggest once you add the waterproofing and reinforcement a below-grade CMU wall needs.
- Both perform well in seismic zones when properly reinforced — continuity of reinforcement into the footing matters more than which material you pick.
Use the Concrete Foundation Wall Calculator to estimate concrete volume for a poured wall. For CMU construction, the Concrete Block / CMU Calculator gives block count, mortar volume, and grout for filled cores.
How do poured concrete and CMU walls compare structurally?
Poured concrete derives its strength from a continuous mass of concrete — typically 3,000–4,000 PSI / 20–28 MPa for residential foundation walls, up to 5,000 PSI / 34 MPa for engineered structural walls. There are no joints to leak water or fail under lateral earth pressure. The compressive strength of poured concrete is fully uniform across the wall face when mix design, water-cement ratio, and consolidation are controlled correctly — the Water-Cement Ratio Calculator is the place to start if you’re specifying that mix yourself rather than ordering a standard structural mix.
CMU walls are built from individual 8×8×16 inch / 200×200×400 mm standard blocks (or other sizes) bonded with mortar. The mortar joints are the structural weak points — both in compression and, more critically, in water resistance. Grouted and reinforced CMU walls — where cores are filled with grout and vertical rebar is installed — approach poured concrete performance. Ungrouted CMU walls are significantly weaker and are not appropriate for below-grade or retaining wall applications.
| Factor | Poured Concrete | CMU Block (Grouted & Reinforced) |
| Compressive strength | 3,000–5,000 PSI / 20–34 MPa | 1,500–3,000 PSI / 10–20 MPa |
| Water resistance | Excellent (monolithic) | Moderate — joints require waterproofing |
| Lateral earth pressure resistance | Excellent | Good with full grouting and rebar |
| Formwork required | Yes — adds cost and time | No |
| Cure time before backfill | ~7 days at 70°F / 21°C (70% strength); 14+ days if colder | Can backfill after 7 days if grouted |
| Labour skill required | High (forming, pouring) | Moderate (laying block) |
| Material cost (per sq ft) | $4–$8 wall face | $3–$6 wall face (blocks only) |
| Installed cost (per sq ft) | $12–$25 | $10–$20 |
| Design flexibility | Limited after pour | High — adjustable during build |
| Seismic performance | Excellent with rebar | Good with full reinforcement |
Which wall type is right for each application?
Below-grade foundation walls: Poured concrete is the clear choice for most residential and commercial basements. The monolithic pour eliminates the primary path for groundwater infiltration — the mortar joint. CMU basement walls are used successfully but require more aggressive waterproofing treatment (dimple mat, drainage board, or crystalline waterproofing applied to the block face) to achieve equivalent below-grade moisture performance. In high water table conditions, poured concrete is strongly preferred by most structural engineers. The Concrete Basement Slab Calculator covers the floor slab that pairs with either wall type.
Retaining walls: Both materials work for retaining walls under 4 ft / 1.2 m. Above that height, engineering calculations are required regardless of material, and poured concrete typically wins on cost-efficiency at heights of 6 ft / 1.8 m or more because the required thickness can be designed precisely. For landscape retaining walls, the Concrete Retaining Wall Calculator estimates concrete volume based on wall height, batter, and footing dimensions.
Above-grade structural walls: CMU is widely used for above-grade commercial and residential construction in hurricane and seismic zones (Florida, the Caribbean, parts of California) because grouted CMU allows continuous vertical and horizontal reinforcement. In these applications, the speed advantage of CMU — no formwork — makes it more economical than poured concrete despite the higher block and mortar cost per square foot.
Common mistakes when choosing or building either wall type
Using ungrouted CMU for below-grade or retaining walls is the most structurally serious mistake. An ungrouted 8-inch / 200 mm CMU wall has roughly 25–35% of the lateral resistance of a poured concrete wall of the same thickness. Contractors build ungrouted CMU walls to cut material cost, but in below-grade conditions the wall typically cracks at mortar joints within 5–10 years under sustained earth pressure and hydrostatic load.
Pouring a foundation wall without adequate rebar is the equivalent error on the concrete side. Building codes in the US, UK, Canada, and Australia all specify minimum reinforcement for poured concrete walls — typically #4 bars / 12 mm at 24-inch / 600 mm spacing for residential foundation walls. A wall poured without rebar is monolithic but brittle — it handles compressive loads but fails at the first significant flexural or lateral load event. The Rebar / Reinforcing Steel Calculator determines rebar quantity and weight for the wall dimensions.
Backfilling against a poured concrete foundation before it reaches 70% of design strength — which takes approximately 7 days at 70°F / 21°C but 14+ days below 50°F / 10°C — is a common site management failure. The unbraced wall is subjected to lateral earth pressure before it can resist it. Wall deflection or cracking in this window is a structural defect, not a normal occurrence. The Concrete Curing Time Estimator adjusts this timeline for your actual site temperature rather than relying on the 70°F rule of thumb.
Skipping waterproofing treatment on CMU below grade consistently causes moisture problems. Block is porous at the face and highly vulnerable at mortar joints. Applying a parge coat and elastomeric waterproofing — not just damp-proofing paint — is the minimum for a dry below-grade CMU wall. This adds $2–$4 per sq ft / £18–£36 per m² to the installed cost, which closes much of the apparent price gap between CMU and poured concrete for basement applications.
Related calculators you might need
For a poured concrete wall project, the Concrete Foundation Wall Calculator handles volume and mix quantity. The Rebar Spacing Calculator confirms your reinforcement layout meets load requirements. For CMU construction, the Concrete Block / CMU Calculator covers block count and the CMU Core Fill Calculator handles grout volumes for filled cores. The Mortar Calculator rounds out the CMU cost estimate, and if you’re cross-checking a spec written in PSI against MPa drawings, the PSI to MPa Converter keeps both systems aligned.
Frequently asked questions
Is poured concrete stronger than concrete block?
Poured concrete at 3,000–4,000 PSI / 20–28 MPa is stronger in compression than standard CMU block walls, which achieve 1,500–3,000 PSI / 10–20 MPa grouted. More importantly, poured concrete is monolithic — there are no mortar joints to fail under lateral load or water pressure. For applications where lateral resistance and water tightness matter (basements, retaining walls above 4 ft / 1.2 m), poured concrete performs better than equivalent-thickness CMU in most conditions.
Which is cheaper — poured concrete or block walls?
Installed costs are close. CMU block walls run $10–$20 per sq ft / £85–£165 per m², poured concrete $12–$25 per sq ft / £100–£210 per m². The gap narrows further for taller walls where concrete formwork costs spread over more surface area, and when you add the waterproofing and additional rebar a below-grade CMU wall needs to match poured concrete performance. For walls over 8 ft / 2.4 m, poured concrete is often comparable or cheaper in total installed cost.
How long does a poured concrete wall last versus a concrete block wall?
Both materials last 50–100+ years in normal above-grade conditions. Below grade, poured concrete consistently outperforms CMU because it resists water infiltration at the structure level, not just at the surface treatment. Waterproofing on CMU can be renewed, but joint deterioration in high-moisture or chemically aggressive soils can reduce service life to 30–50 years. Poured concrete below grade in residential applications routinely exceeds 80 years without structural intervention.
Do I need a structural engineer for a CMU or poured concrete wall?
For walls over 4 ft / 1.2 m retaining soil, or any wall in a seismic zone, yes — engineering review is required under most US, Canadian, UK, and Australian building codes regardless of material. For residential foundation walls, pre-engineered tables in the IRC (US) and equivalent codes elsewhere specify minimum thickness and reinforcement for standard conditions. Non-standard conditions — high surcharge loads, poor soil bearing capacity, water table above footing — require a licensed engineer.
Can concrete blocks be used for a basement wall?
Yes, and they are commonly used. The key requirements are: full core grouting, vertical and horizontal rebar (typically #5 / 16 mm vertical at 32–48 inch / 800–1,200 mm spacing), and aggressive exterior waterproofing. An ungrouted CMU basement wall is not structurally adequate and will fail over time. Even properly built CMU basements require more attention to waterproofing than poured concrete — budget an additional $2–$5 per sq ft / £18–£45 per m² for waterproofing treatment.
Which wall type is better in earthquake zones?
Both perform well in seismic zones when properly engineered and reinforced. Grouted CMU with continuous vertical and horizontal rebar — as specified by ACI 530 in the US and equivalent standards in Canada, New Zealand, and Australia — is a proven seismic-resistant system. Poured reinforced concrete walls perform similarly. The critical variable in both cases is the continuity of reinforcement through the wall and into the footing, not the surface material.
Strength, cost, and cure-time figures above are general planning ranges. Wall thickness, reinforcement, and backfill timing for your specific project should be confirmed against local code tables or a licensed structural engineer — this is especially important for retaining walls, seismic zones, and any non-standard soil or water table condition.