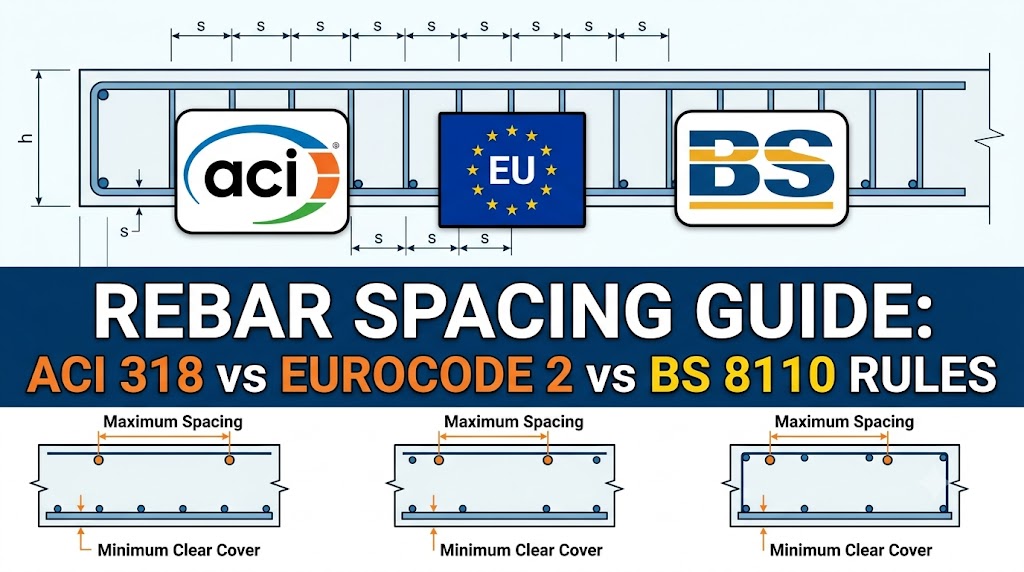
Minimum rebar spacing under ACI 318 is the greater of: the bar diameter, 1 inch (25 mm), or 4/3 times the maximum aggregate size. Eurocode 2 and BS 8110 follow different logic — Eurocode 2 uses a 20 mm minimum or the bar diameter, while BS 8110 requires at least the bar diameter or the maximum aggregate size plus 5 mm. Getting spacing wrong causes honeycombing, inadequate cover, and failed inspections. Use the Rebar Spacing Calculator to check your layout against whichever code governs your project.
Minimum Rebar Spacing Rules by Code
The three major structural codes agree on the intent — concrete must flow and consolidate around every bar — but express the rule differently. All three codes set a clear minimum rather than a single fixed dimension, because bar size and aggregate size both affect the required gap.
ACI 318 (United States and most of the Americas)
ACI 318-19 Section 25.8.1 governs spacing for non-prestressed deformed bars in beams and slabs. The clear spacing between parallel bars in a layer must be at least: the nominal diameter of the bar, 1 inch (25 mm), or 4/3 times the nominal maximum aggregate size — whichever is greatest. For vertical reinforcement in columns, ACI 318 Section 25.7.3.1 additionally requires a minimum clear spacing of 1.5 times the bar diameter or 1.5 inches (38 mm). These limits apply to all bars in a single layer; bars in different layers are exempt from the inter-layer rule but must maintain 1-inch (25 mm) clear between layers.
Maximum spacing rules matter equally. For deformed bars in non-prestressed slabs, ACI 318 Section 8.7.2.2 caps spacing at the lesser of 3 times the slab thickness or 18 inches (457 mm). For shrinkage and temperature reinforcement, the limit is the lesser of 5 times the slab thickness or 18 inches (457 mm) — a more generous multiplier, but the same 18-inch absolute ceiling.
Eurocode 2 (European Union and associated countries)
EN 1992-1-1 Clause 8.2 sets minimum clear distance between parallel bars at the greater of: the bar diameter (db), 20 mm, or the maximum aggregate size (dg) plus 5 mm. For bundled bars, the equivalent diameter of the bundle — calculated as the square root of the number of bars times the bar area — governs. Unlike ACI, Eurocode 2 does not express the aggregate correction as a fraction; it simply adds 5 mm to dg directly.
Maximum bar spacing in slabs under Eurocode 2 Clause 9.3.1.1 is the lesser of 3h (where h is the slab depth) or 400 mm for primary reinforcement, and the lesser of 3.5h or 450 mm for secondary reinforcement. In areas with concentrated loads or near supports, spacing reduces to the lesser of 2h or 250 mm.
| Code | Min Clear Spacing | Max Slab Spacing | Column Rule |
| ACI 318 | max(db, 25 mm, 4/3 × agg) | min(3t, 457 mm) | max(1.5db, 38 mm) |
| Eurocode 2 | max(db, 20 mm, dg + 5 mm) | min(3h, 400 mm) | Bundle equiv. dia. |
| BS 8110 | max(db, hagg + 5 mm) | min(3d, 750 mm) | Same as general min. rule |
Note: t/h/d = slab or member thickness; db = bar diameter; agg/hagg = maximum aggregate size.
BS 8110 Rules (UK Legacy and Commonwealth Countries)
BS 8110-1:1997 Clause 3.12.11.1 specifies minimum clear distance between bars as the greater of the bar diameter or the maximum aggregate size (hagg) plus 5 mm. For horizontal bars cast with more than 300 mm (12 inches) of concrete below, BS 8110 increases the minimum to hagg plus 15 mm — recognising that concrete settlement can reduce effective cover near the top of a deep pour. BS 8110 has been superseded by Eurocode 2 in the UK for new designs since 2010, but remains active for ongoing maintenance of pre-2010 structures, particularly in the Commonwealth nations where it was adopted wholesale.
Maximum spacing for tension reinforcement in beams under BS 8110 Clause 3.12.11.2 is based on the design service stress in the steel. The practical limit for fy = 460 N/mm² steel is 160 mm in beams and 750 mm in slabs — though the slab limit is rarely governing since practical rebar schedules are denser. Slabs with fy = 250 N/mm² (mild steel) allow up to 300 mm spacing in the zone of maximum moment.
How Rebar Spacing Affects Structural Behaviour
Spacing is not a bureaucratic formality — it directly controls how load transfers from concrete to steel and back. When spacing is too tight, concrete paste cannot envelop bars properly, leaving voids and reducing the bond strength on which all reinforced concrete depends. When spacing is too wide, the concrete slab or beam develops wider cracks between bars rather than distributing tension across many fine cracks, accelerating corrosion and reducing serviceability.
The crack-width limit drives many of the maximum spacing rules. ACI 318 limits crack width to 0.33 mm (0.013 in) for interior exposure and 0.25 mm (0.010 in) for exterior, achieved by the spacing caps in Section 24.3. Eurocode 2 targets a 0.3 mm crack width for exposure class XC1 (dry interior) and 0.2 mm for XC2 and above (wet or corrosive environments). These targets are why spacing rules tighten near supports or in high-moment zones — crack widths increase proportionally with bar spacing when reinforcement ratio is held constant.
Bundled bars introduce a third variable. ACI 318 allows up to four bars per bundle in beams and two in slabs, using an equivalent diameter for spacing and cover calculations. Eurocode 2 limits bundles to 4 bars with equivalent diameter under 55 mm. Bundling does not reduce the required clear distance — it is measured from the bundle perimeter, not from individual bar surfaces.
Common Mistakes in Rebar Spacing
Mistake 1 — Using nominal spacing instead of clear spacing. Nominal spacing is measured centre-to-centre. Clear spacing is measured between bar surfaces. ACI 318 and both UK/EU codes require clear spacing, but estimators often quote centre-to-centre on drawings and mistake it for the clear dimension. A bar schedule showing 40 mm centres for #5 bars (16 mm diameter), intended to provide 40 mm of clearance, actually delivers only 40 − 16 = 24 mm clear — which fails ACI’s minimum when 19 mm aggregate is used (4/3 × 19 = 25.3 mm governs over the bar diameter). Always subtract the bar diameter from centre-to-centre spacing to obtain the true clear dimension before checking code compliance.
Mistake 2 — Ignoring aggregate size in the spacing rule. Contractors sometimes specify spacing based on bar diameter alone, overlooking the aggregate correction. Using 19 mm (3/4 inch) aggregate with #6 bars (19 mm diameter) under ACI 318: the aggregate correction requires 4/3 × 19 = 25 mm clear, while the bar diameter only requires 19 mm clear. The governing minimum is 25 mm — the same as the code’s hard floor. Swap to 25 mm (1 inch) aggregate and the correction jumps to 33 mm, which becomes the controlling dimension. Always confirm aggregate specification before finalising rebar layout.
Mistake 3 — Applying ACI maximum spacing to Eurocode or BS 8110 projects. Engineers working across jurisdictions sometimes use the 18-inch (457 mm) ACI cap for slab temperature steel in a UK or EU project, where the 400 mm Eurocode 2 limit is more restrictive. A 457 mm layout would fail a Eurocode compliance check. The safest practice when working internationally is to confirm which code governs by contract before beginning any rebar schedule.
Mistake 4 — Forgetting that laps and hooks require tighter spacing. At lap splice locations, two bars occupy the space of one, effectively halving clear distance. ACI 318 Section 25.5.1 requires that lap length be increased if clear spacing at the lap exceeds 6 inches (150 mm). Similarly, at hooks and bends, the increased outside diameter of the bend can violate minimum spacing with adjacent bars if the detail is not checked. Model lapped zones explicitly in any bar schedule, not just the typical section.
Related Calculators You Might Need
Once you have confirmed rebar spacing, you’ll need to quantify the total steel. The Rebar / Reinforcing Steel Calculator converts your layout into linear feet or metres, bar counts, and weight — the figures you need for procurement and cost estimation. If your project uses welded wire fabric instead of discrete bars, the Wire Mesh / Welded Wire Fabric Calculator handles sheet counts and overlap allowances.
For slabs, spacing decisions tie directly to thickness selection. The Concrete Slab Thickness Selector maps use case and load to a minimum slab depth — which in turn affects the maximum spacing rules under all three codes (since limits are expressed as multiples of depth). For projects where deflection is the controlling criterion rather than strength, the Concrete Slab Deflection Calculator checks L/d ratios and mid-span deflection against Eurocode 2 and ACI serviceability limits.
Frequently Asked Questions
What is the minimum rebar spacing for a concrete slab?
Under ACI 318, minimum clear spacing for slab bars is the greater of the bar diameter, 1 inch (25 mm), or 4/3 times the maximum aggregate size. For a typical #4 bar (12.7 mm) with 3/4-inch (19 mm) aggregate, the governing minimum is 1 inch (25 mm) clear — or 25 mm + 12.7 mm = 37.7 mm centre-to-centre. Eurocode 2 requires at least 20 mm clear or bar diameter plus 5 mm for aggregate above 16 mm.
How far apart should rebar be in a 4-inch slab?
It depends which reinforcement the spacing applies to. For temperature and shrinkage steel in a residential 4-inch (100 mm) slab, ACI 318 uses the 5× thickness rule: 5 × 100 mm = 500 mm, which exceeds the 18-inch (457 mm) absolute cap — so the 457 mm cap governs, and 18 inches on centre is the maximum. For structural flexural reinforcement in the same slab, the tighter 3× thickness rule applies: 3 × 100 mm = 300 mm, which is less than 457 mm, so 12 inches (300 mm) governs instead. That’s why practical residential schedules span the “12 to 18 inches” range depending on which bar type is being placed. Use the Rebar Spacing Calculator to verify spacing for your specific slab depth, load, and reinforcement type.
Does Eurocode 2 allow wider spacing than ACI 318?
For primary slab reinforcement, Eurocode 2 allows up to 400 mm — slightly less than ACI’s 457 mm cap. For secondary (distribution) bars, Eurocode 2 permits 450 mm, which is still marginally narrower than ACI’s 457 mm — Eurocode 2 is the tighter code on both counts for slabs. The real difference runs the other way at the minimum end: Eurocode 2’s 20 mm absolute floor is less restrictive than ACI’s 25 mm for small-bar, fine-aggregate mixes. In practice, the codes produce very similar layouts for standard residential and commercial applications.
Is BS 8110 still used for new UK concrete structures?
No. BS 8110 was officially withdrawn for new structures in the UK in March 2010 following the full adoption of Eurocode 2. However, BS 8110 remains valid for the assessment and modification of structures originally designed to that standard. Many Commonwealth countries — including Australia (until AS 3600 took over), Malaysia, and several sub-Saharan African nations — continue to reference BS 8110 in their national building codes.
What happens if rebar spacing is too close?
When clear spacing falls below the minimum, fresh concrete cannot flow through the reinforcement cage, creating voids or honeycombing around the bars. Honeycombing eliminates the concrete-steel bond essential for reinforced concrete to function, reduces the effective cross-section, and accelerates corrosion by allowing moisture and chloride penetration. Failed placement also typically triggers a code non-conformance that requires core sampling to assess the extent of the defect.
Can I use rebar spacing calculators for both metric and imperial projects?
Yes. The Rebar Spacing Calculator accepts inputs in both systems and outputs in both. For international projects, the Imperial to Metric Concrete Converter translates bar designations and dimensions between ASTM (inch-pound) and ISO (metric) standards — useful when a US-designed project is built in a metric country.