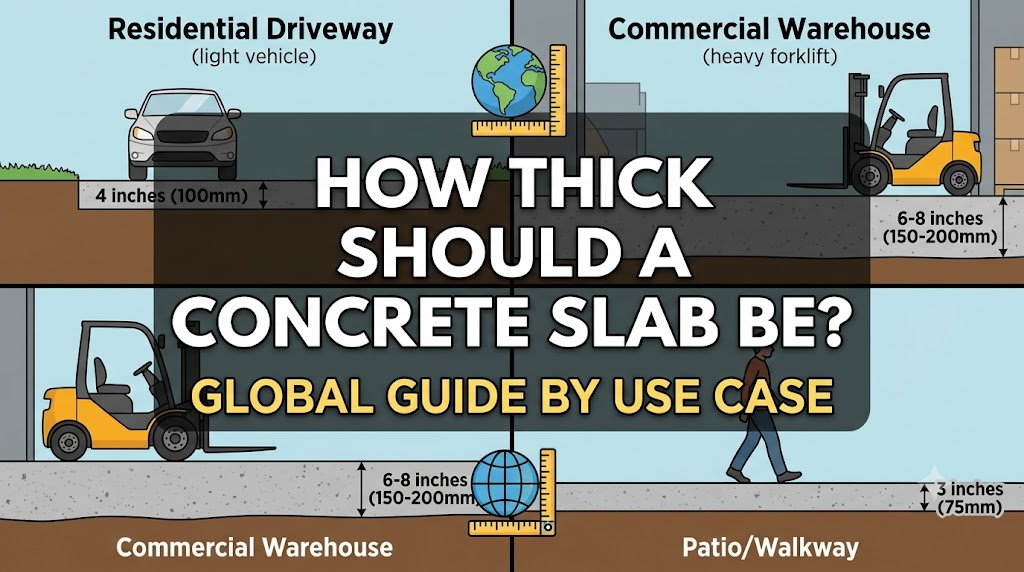
Residential concrete slabs are 4 inches (100 mm) thick as a minimum for pedestrian-only use; driveways carrying passenger vehicles require 5 to 6 inches (125–150 mm); and slabs supporting forklifts or heavy industrial loads start at 6 to 8 inches (150–200 mm). Use the Concrete Slab Thickness Selector to match thickness to your specific load scenario and soil bearing capacity.
Concrete Slab Thickness by Use Case
Thickness is primarily a structural decision driven by the magnitude and frequency of loads, the subgrade bearing capacity, and the concrete compressive strength specified. Aesthetic considerations — surface finish, joint spacing, colour — do not influence structural thickness. The following table covers the most common residential, commercial, and industrial applications.
| Use Case | Min Thickness | Typical Thickness | Notes |
| Residential foot-traffic patio | 3.5 in / 90 mm | 4 in / 100 mm | No vehicle access; well-compacted subbase |
| Residential driveway (passenger car) | 4 in / 100 mm | 5 in / 125 mm | 6 in where heavy SUVs/pickups common |
| Garage floor (2-car residential) | 4 in / 100 mm | 5–6 in / 125–150 mm | Consider post-tensioning on poor soils |
| Sidewalk / pedestrian walkway | 4 in / 100 mm | 4 in / 100 mm | ADA ramps typically 4–5 in (100–125 mm) |
| Commercial parking lot | 5 in / 125 mm | 6 in / 150 mm | Heavy trucks increase to 7–8 in (175–200 mm) |
| Industrial warehouse floor | 6 in / 150 mm | 7–8 in / 175–200 mm | Forklift loads require structural slab design |
| Shed / equipment pad (light) | 3.5 in / 90 mm | 4 in / 100 mm | Non-structural; primarily for drainage and levelling |
| Pool deck | 4 in / 100 mm | 4–5 in / 100–125 mm | Thicker near coping and diving board areas |
| Basement floor slab | 4 in / 100 mm | 4–5 in / 100–125 mm | Non-structural unless supporting mechanical loads |
What Determines Slab Thickness: Engineering Inputs
Four variables interact to determine the required slab thickness: applied load, load frequency, concrete compressive strength (f’c or fck), and subgrade modulus of reaction (k). For lightly-loaded slabs on a prepared gravel subbase, the 4-inch (100 mm) rule of thumb is adequate. For anything heavier, the Portland Cement Association (PCA) method or the American Concrete Pavement Association (ACPA) StreetPave procedure provides a calculated thickness from these inputs.
Subgrade and subbase effect on thickness
A well-compacted granular subbase with a California Bearing Ratio (CBR) of 10–15% supports a residential slab at 4 inches (100 mm). Drop subgrade CBR to 3–5% — typical of poorly drained clay soils — and the required thickness increases to 5–6 inches (125–150 mm) to distribute loads across the same area without exceeding subgrade bearing capacity. In the US, subgrade modulus k is expressed in pci (pounds per cubic inch); in metric countries, MN/m³ is standard. A firm subgrade of k = 50 pci (13.5 MN/m³) is common in US residential construction; weak soils may measure 25 pci (6.8 MN/m³) or less.
Concrete strength and slab thickness
Increasing concrete strength from 3,000 psi (20.7 MPa) to 4,000 psi (27.6 MPa) allows a marginal reduction in slab thickness — roughly 0.5 inches (12 mm) for the same load scenario. This trade-off is often cost-neutral: higher-strength concrete costs more per cubic yard, but thinner sections use less material. For residential applications, specifying 4,000 psi (27.6 MPa) concrete is common in cold climates where freeze-thaw durability drives the strength requirement independent of structural needs. The Concrete Compressive Strength Converter converts between psi, MPa, and N/mm² when working across code systems.
Regional Code Requirements for Slab Thickness
Most national codes do not prescribe a single minimum slab thickness for all applications — they prescribe a methodology. The 4-inch minimum for residential slabs is derived from ACI 360R-10 (Guide to Design of Slabs-on-Ground) and has been adopted into US model building codes including the IRC and IBC. The UK’s NHBC Standards Chapter 5.3 requires a minimum 100 mm ground-bearing slab with a damp-proof membrane for domestic construction — matching the US figure by coincidence. Australia’s AS 2870 Residential Slabs and Footings classifies sites by reactivity and prescribes thickness accordingly: Class A (least reactive) sites permit a 100 mm slab; Class H and E sites (highly reactive clay) require a waffle raft or stiffened raft design that effectively delivers 150–200 mm (6–8 inches) of concrete depth.
In Canada, the National Building Code requires a minimum 75 mm (3 inches) for unreinforced interior slabs — the lowest floor in North American codes — but most provincial authorities and structural engineers specify 100 mm (4 inches) as a minimum for durability. German DIN 1045 (superseded by Eurocode 2) and the current Eurocode system set minimum slab thickness through deflection and crack-width criteria rather than a prescriptive figure, but residential slabs of 120–150 mm (4.7–6 inches) are typical for Central European residential construction, driven by thermal mass and floor heating systems rather than structural load.
Common Mistakes in Specifying Slab Thickness
Mistake 1 — Using 4 inches everywhere regardless of load. A 4-inch (100 mm) slab is adequate for foot traffic and parked passenger cars but will fail under repeated heavy vehicle axle loads. A loaded delivery truck exerts roughly 18,000 lb (8,165 kg) per tandem axle, producing bearing stresses that exceed the structural capacity of a 4-inch unreinforced slab on soft subgrade within a few hundred load cycles. Spec 6 inches (150 mm) with rebar for any slab that will see commercial vehicle access.
Mistake 2 — Neglecting subgrade preparation. Adding 1 inch (25 mm) of thickness to a slab sitting on a poorly compacted, saturated subgrade achieves less than removing the soft material and replacing it with 4 inches (100 mm) of compacted crushed stone. A 6-inch (150 mm) granular subbase below a 4-inch (100 mm) slab outperforms a 5-inch (125 mm) slab on poor native soil. Thickness and subbase preparation are complementary, not interchangeable.
Mistake 3 — Ignoring control joint spacing relative to thickness. Control joints should be spaced at 2 to 3 times the slab thickness, expressed in feet. For a 4-inch (100 mm) slab, joints at 8 to 12 feet (2.4–3.6 m) are typical. Spacing joints at 15 feet (4.6 m) in a 4-inch slab almost guarantees random cracking between the joints. If joint spacing is constrained by aesthetics, increase thickness to maintain the ratio.
Mistake 4 — Applying residential standards to post-tensioned commercial slabs. Post-tensioned slabs span longer distances at reduced thickness — typically 5 to 6 inches (125–150 mm) for commercial floors where a conventional reinforced slab would require 8 to 10 inches (200–250 mm). The thickness reduction depends entirely on the tendon layout and prestress force. Residential contractors unfamiliar with PT design should not transfer residential rules to PT slab projects.
Related Calculators You Might Need
Once thickness is confirmed, the immediate next step is calculating concrete volume. The Concrete Slab Calculator converts your slab dimensions and thickness directly into cubic yards or cubic metres, including a waste factor. For slabs that need reinforcement, the Rebar Spacing Calculator turns your grid layout into a bar schedule. If you’re deciding between rebar and wire mesh for a residential slab, the Wire Mesh / Welded Wire Fabric Calculator handles sheet counts and laps for that alternative.
For slabs under significant load, the Concrete Load Capacity Calculator checks whether a given thickness at your specified f’c can handle the design load, and the Concrete Slab Deflection Calculator verifies serviceability limits under long-term loading.
Frequently Asked Questions
How thick does a concrete slab need to be for a car?
A minimum of 5 inches (125 mm) is recommended for a residential driveway carrying standard passenger vehicles. Four inches (100 mm) is technically achievable on a firm, well-compacted subbase, but the additional 1 inch (25 mm) substantially extends service life under repeated load cycles. For a two-car garage floor, 5 to 6 inches (125–150 mm) is standard. Use the Concrete Slab Thickness Selector to confirm for your soil conditions.
What is the minimum concrete slab thickness for a house?
In the US, IRC Section R506.1 requires a minimum 3.5-inch (90 mm) concrete floor slab for residential applications, but most builders and engineers specify 4 inches (100 mm) as the practical minimum. In the UK, NHBC standards mandate 100 mm for a ground-bearing domestic slab. Australia’s AS 2870 requires a minimum 100 mm thickness for Class A sites. In all three markets, 4 inches / 100 mm is the de facto standard for residential interiors and ground-level slabs.
How thick should a concrete slab be for a shed?
A 3.5 to 4-inch (90–100 mm) slab is sufficient for a residential shed storing garden equipment, bicycles, or light machinery. If the shed will house a vehicle — including a riding mower or ATV — 5 inches (125 mm) is more appropriate. Sheds storing heavy compressors, generators, or machinery on rollers should use 5 to 6 inches (125–150 mm) with wire mesh or rebar to prevent cracking under point loads.
Does a thicker slab mean stronger concrete?
Thickness and compressive strength are independent variables. A 6-inch (150 mm) slab cast at 3,000 psi (20.7 MPa) is structurally different from a 4-inch (100 mm) slab at 5,000 psi (34.5 MPa). Thickness primarily controls load distribution and bending resistance; compressive strength controls durability, wear resistance, and point load bearing. Both must be specified to match the application — increasing strength alone without adequate thickness will not prevent slab failure under heavy wheel loads.
What is the standard concrete slab thickness in mm outside the US?
In most metric countries, 100 mm is the residential standard, mirroring the US 4-inch floor. Commercial slabs typically run 150 mm (6 inches). Industrial slabs under forklift traffic are commonly designed at 175–200 mm (7–8 inches). Australia specifies thicker slabs for reactive clay sites under AS 2870, while Central European residential construction commonly uses 120–150 mm to accommodate in-slab heating systems.
How do I calculate how much concrete I need for a slab?
Multiply length × width × thickness — all in the same unit — to get the volume. For a 20 ft × 20 ft × 5-inch (6.1 m × 6.1 m × 125 mm) slab: 20 × 20 × (5/12) = 166.7 cubic feet = 6.17 cubic yards. Add 5–10% for waste. The Concrete Slab Calculator handles the arithmetic and outputs cubic yards, cubic metres, and bag counts simultaneously.